Stage 37
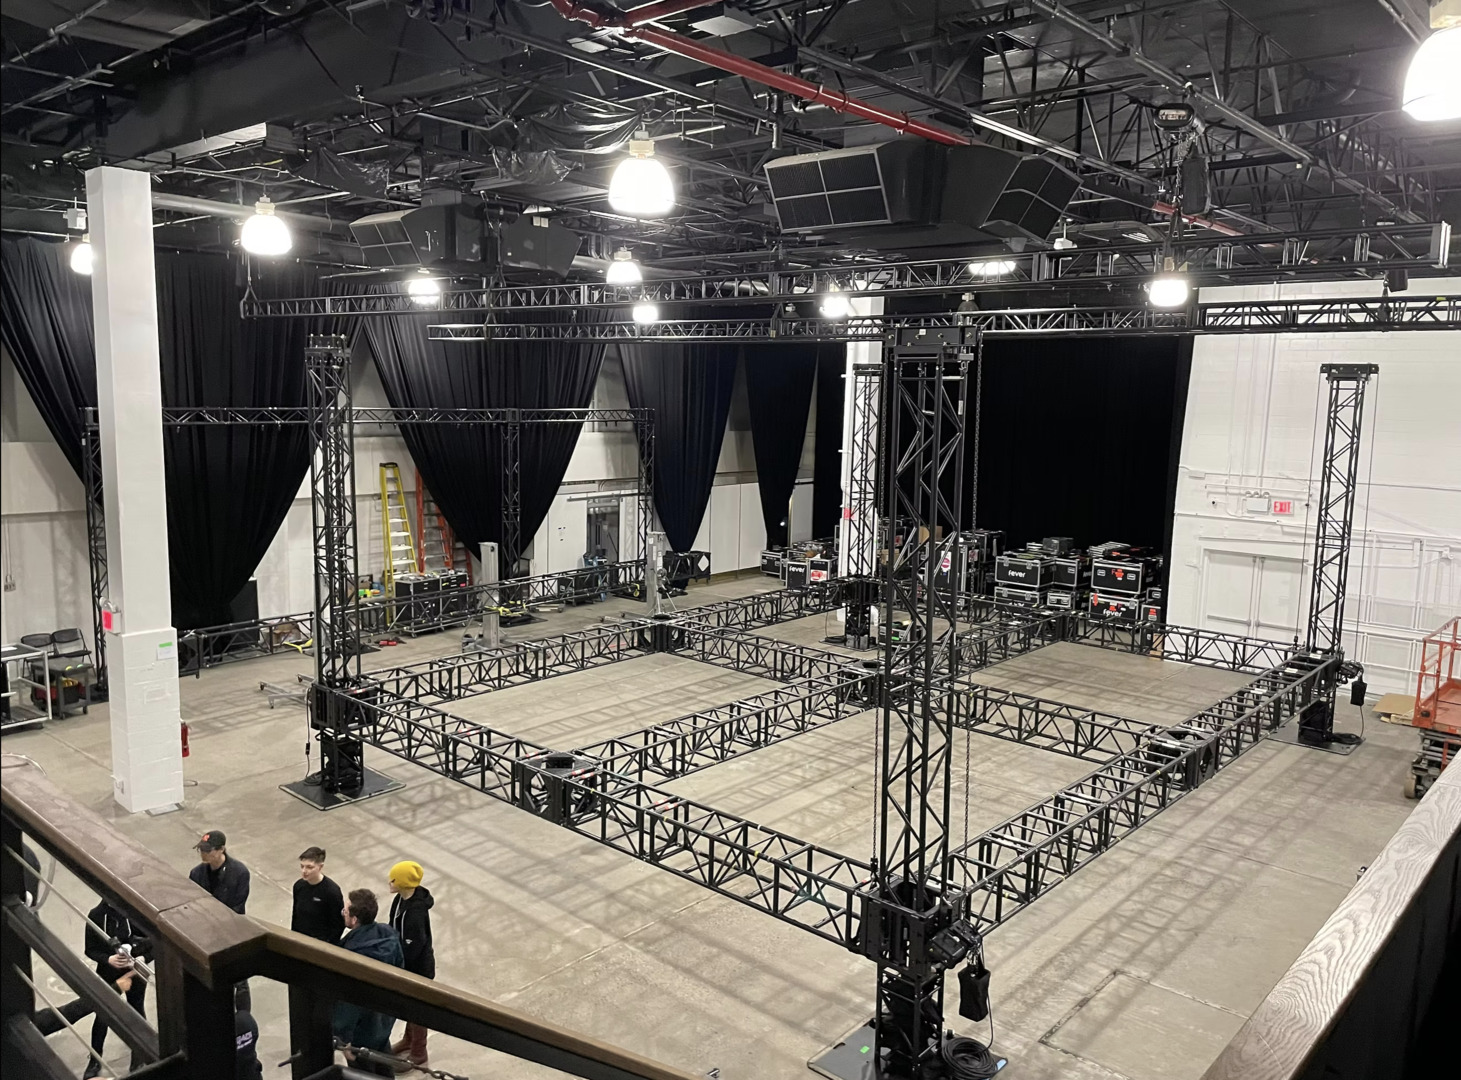
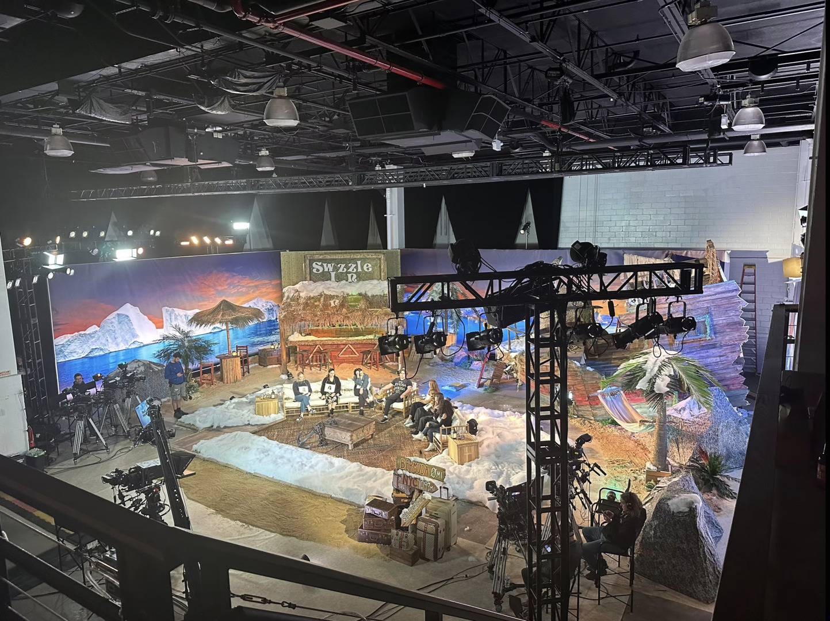
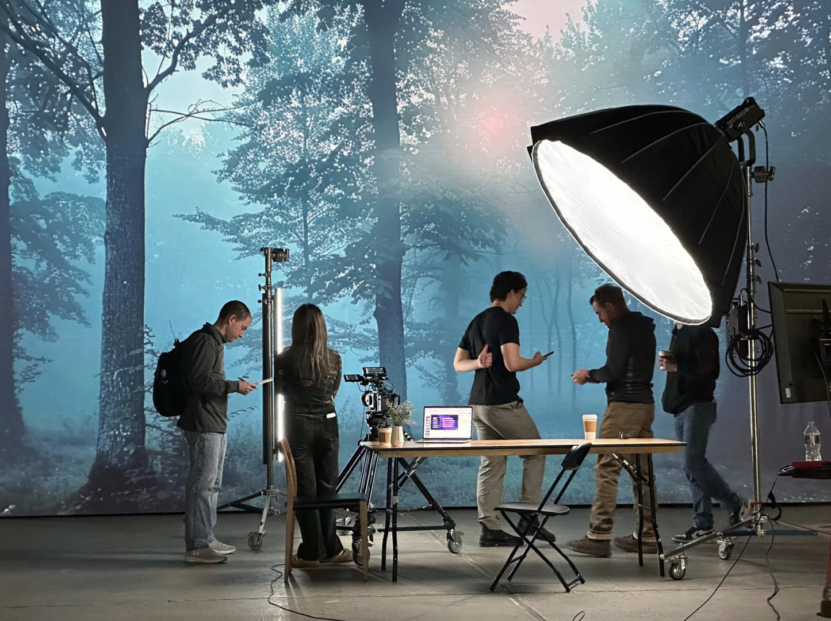
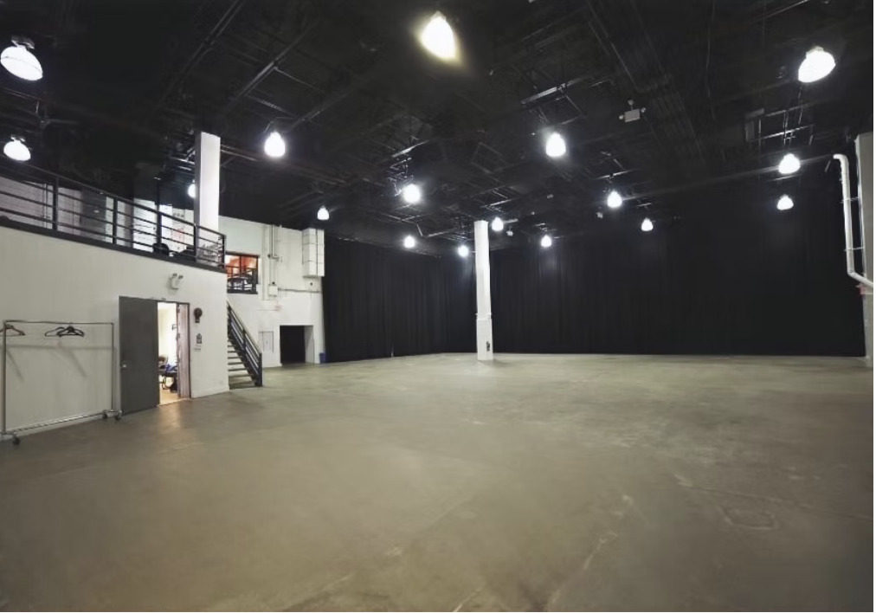
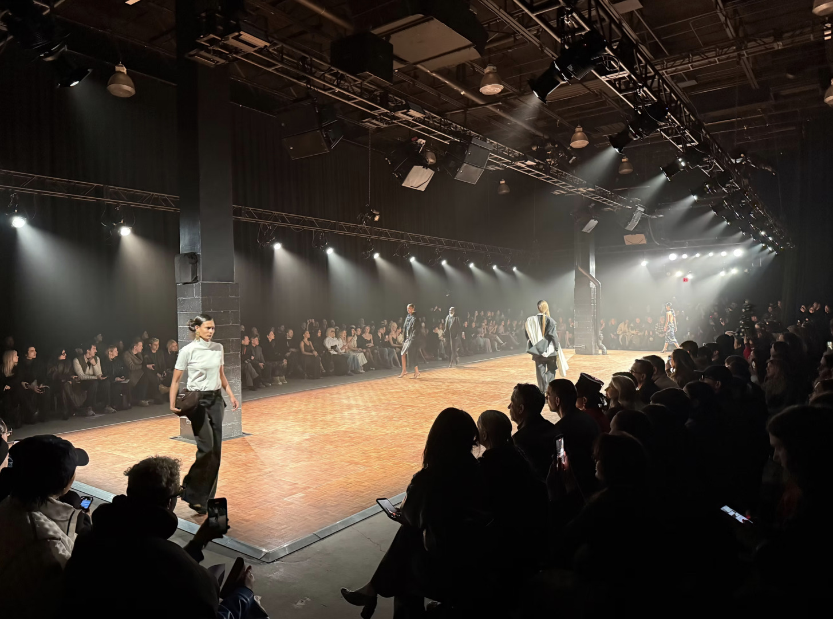
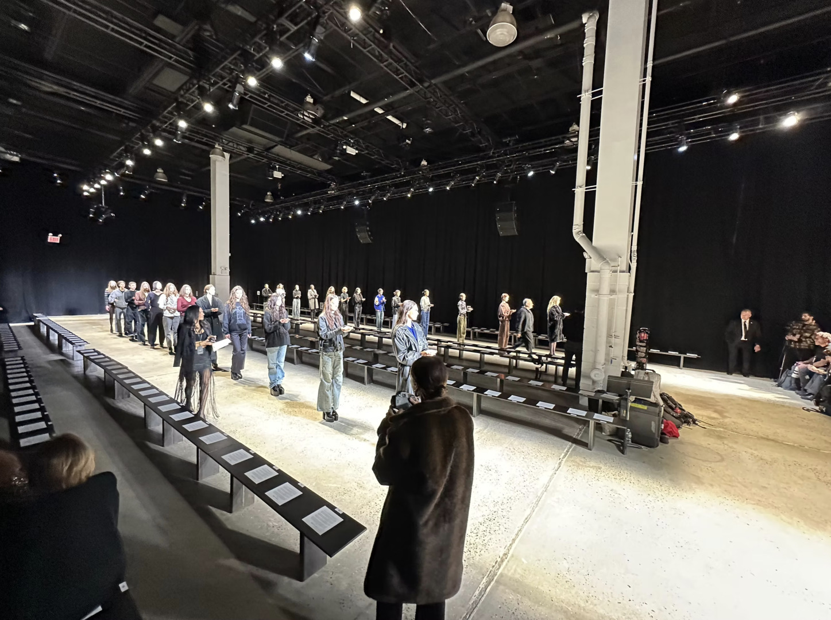
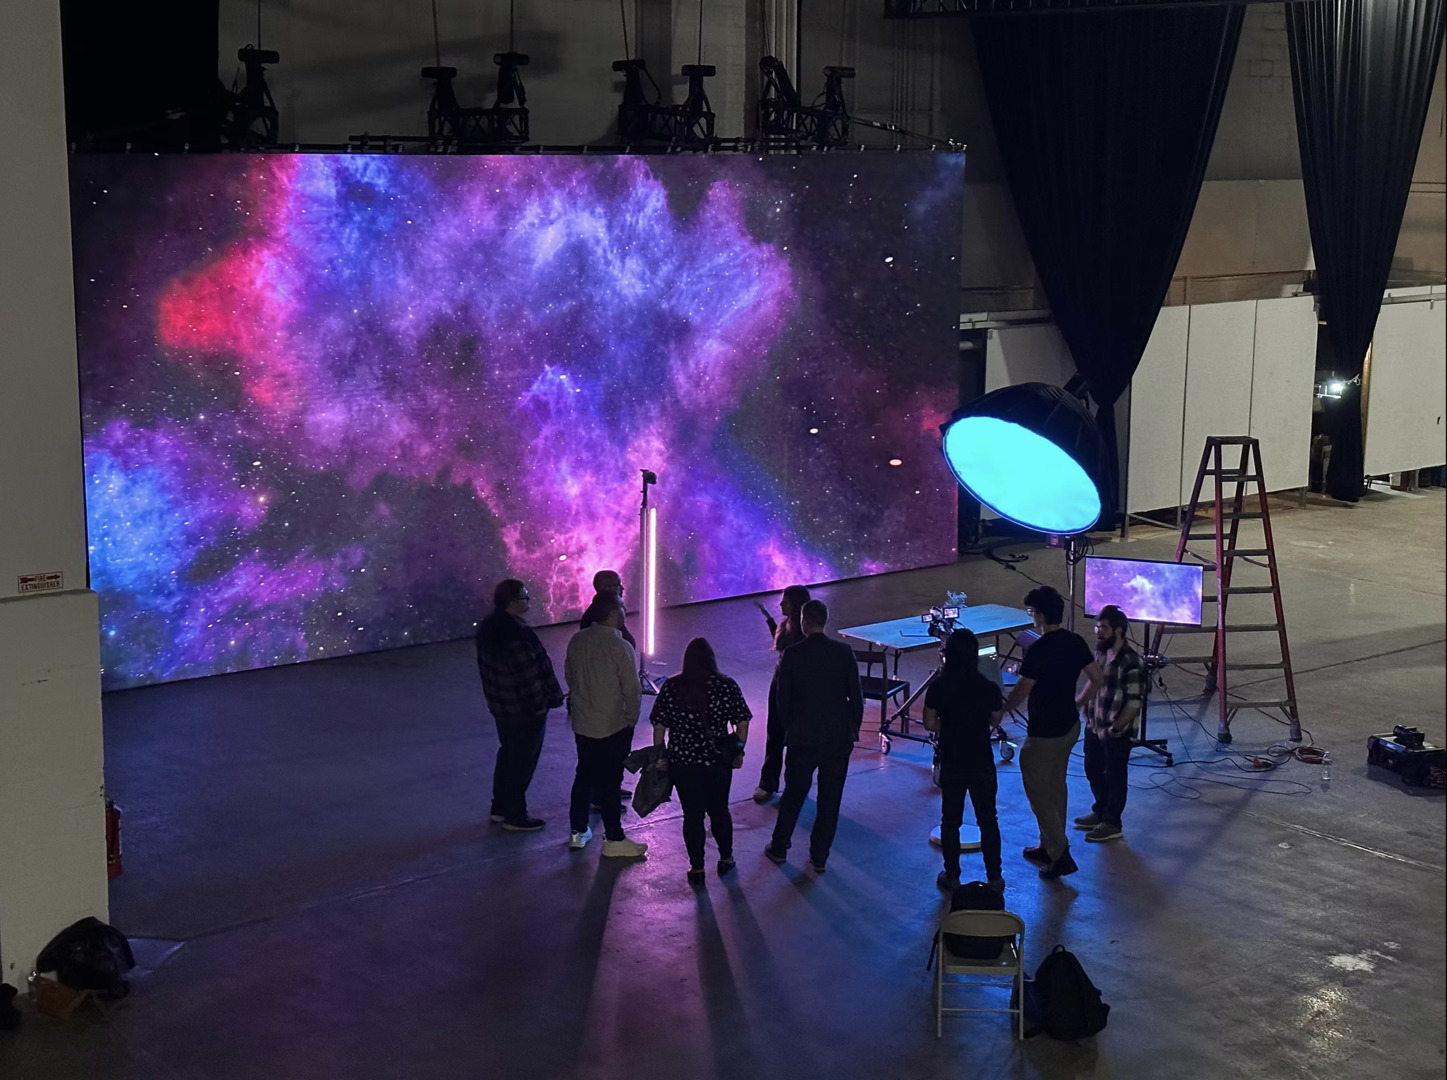
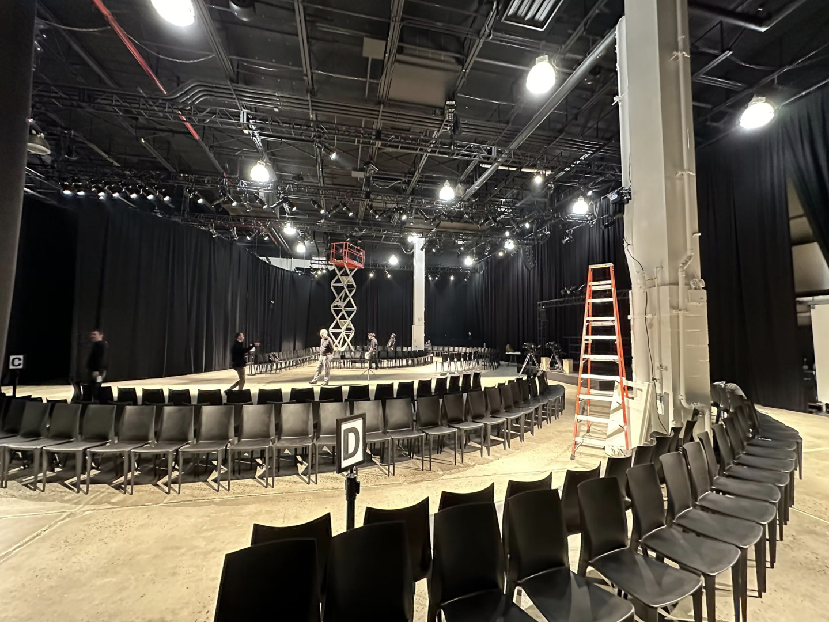
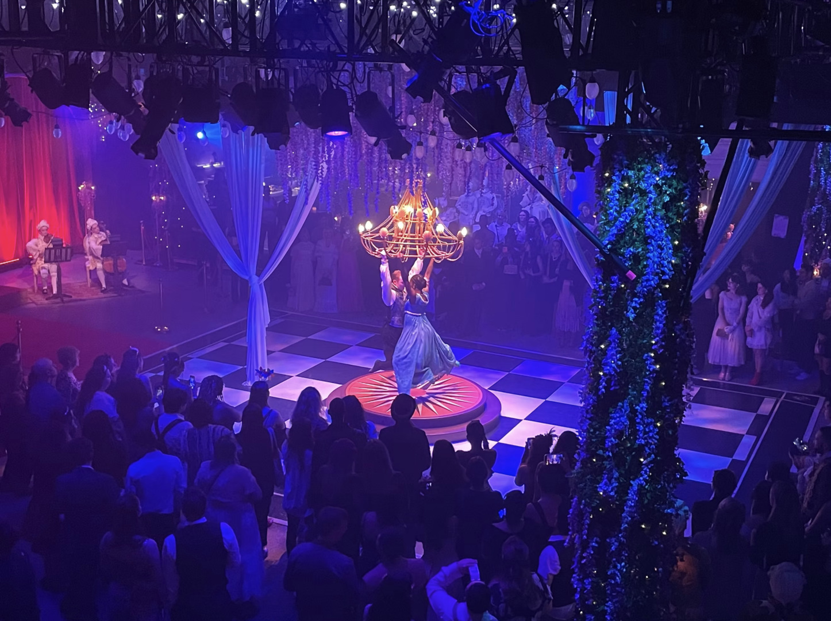
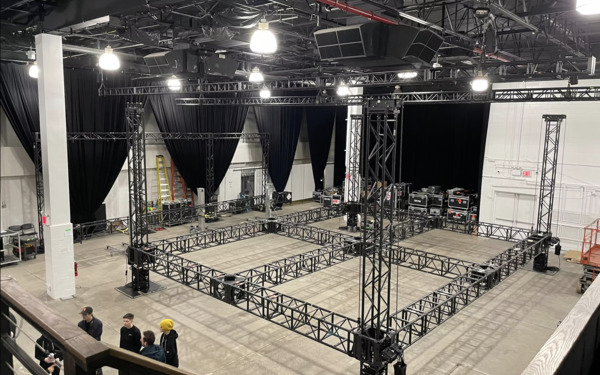
Stage 37 Studio brings 12,600 sq ft of mixed production space to Hudson Yards. Located half a block from Javits Center the space provides easy access from the 7 Train, Lincoln Tunnel, and all Midtown Venues. Street Level loading, high speed fiber internet, a 29' ceiling that can be rigged from wall to wall, and support capabilities for every type of event.
About our studio
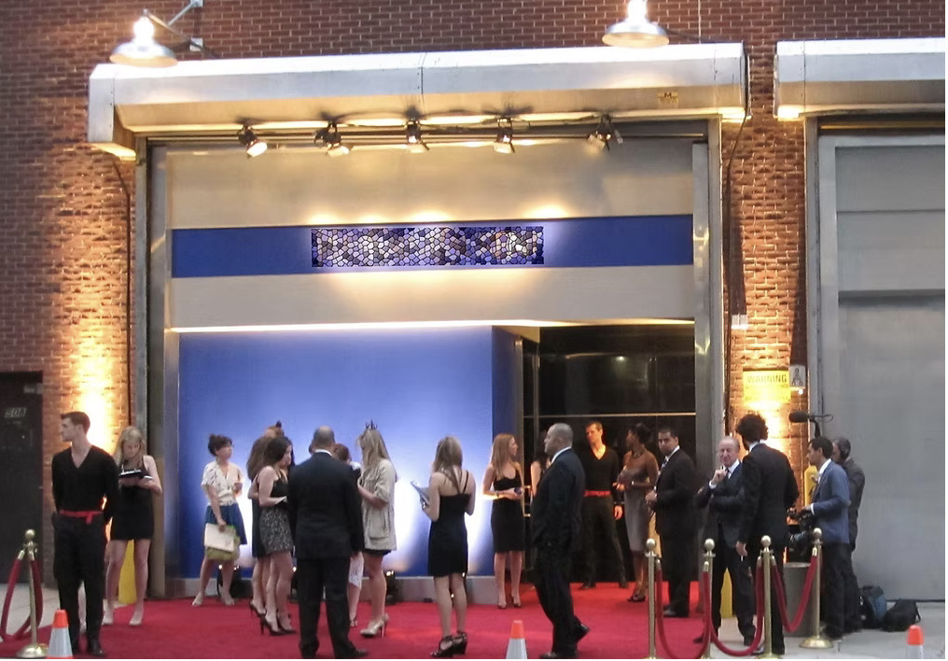
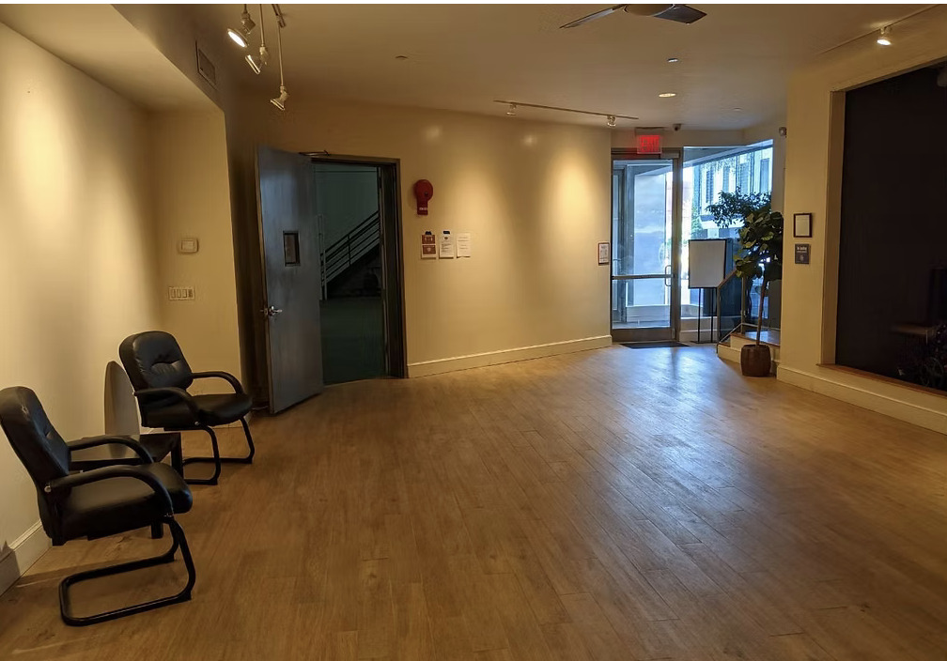
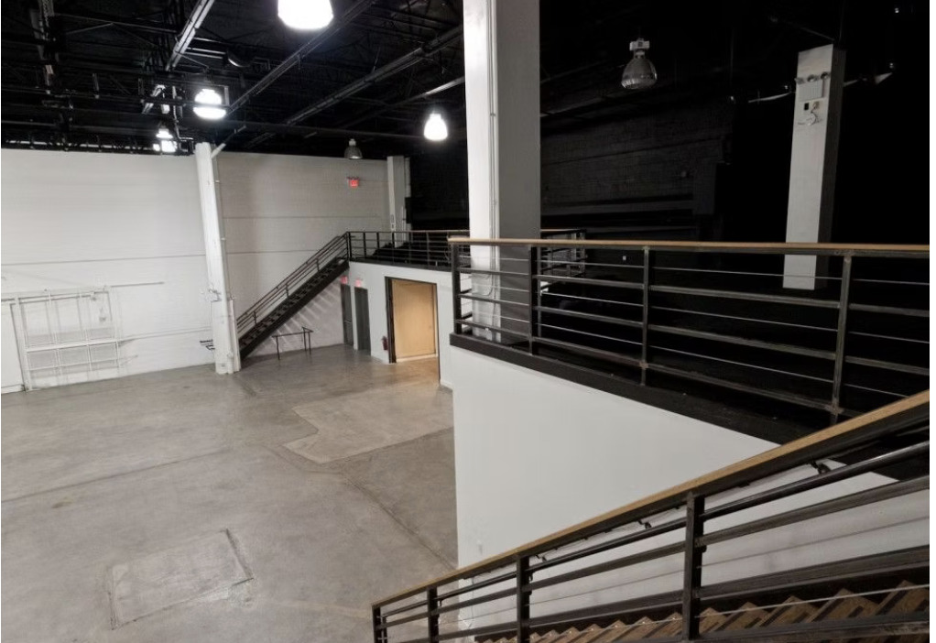
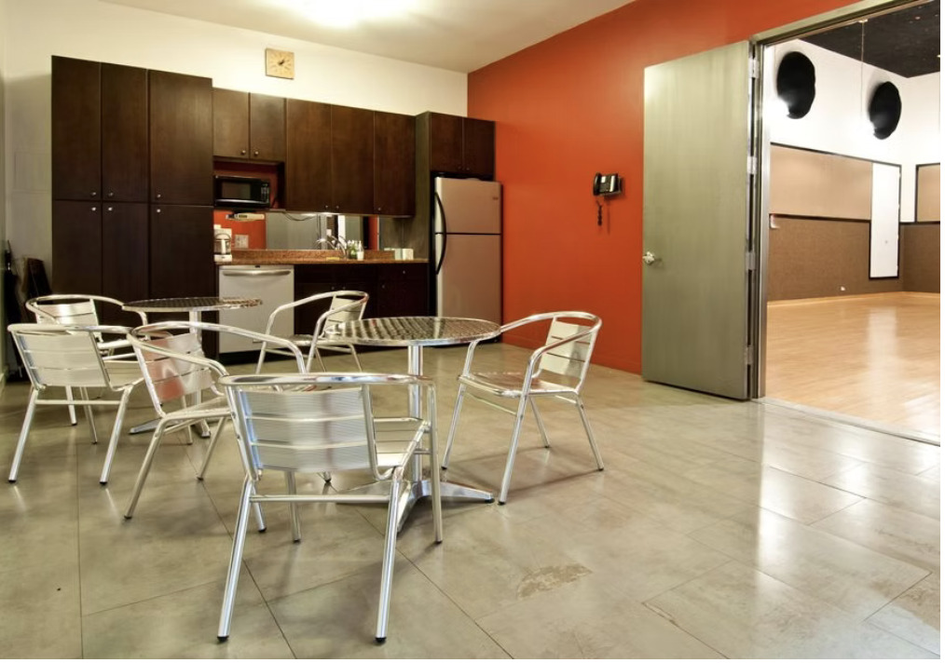
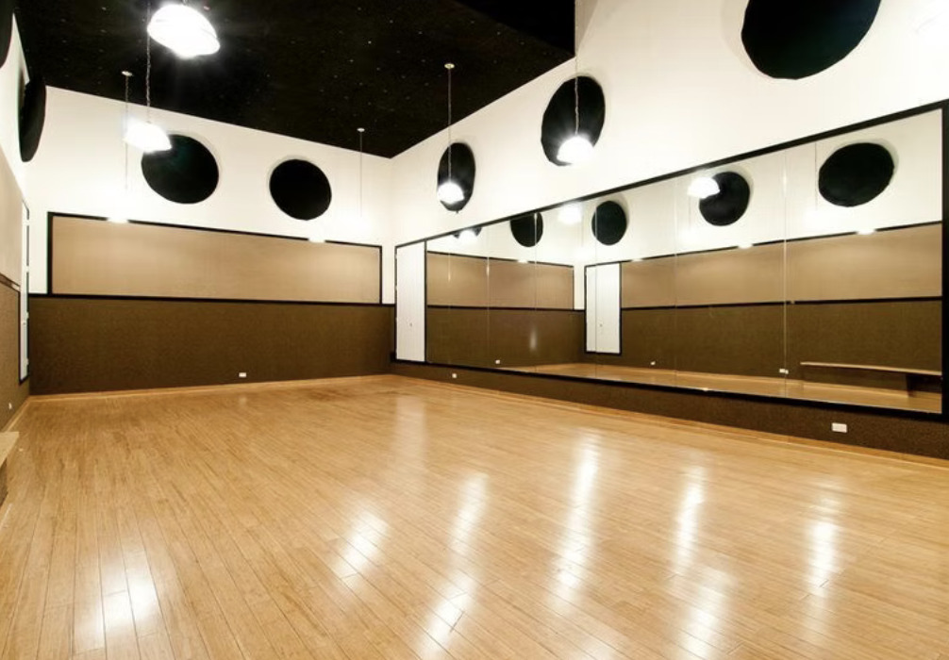
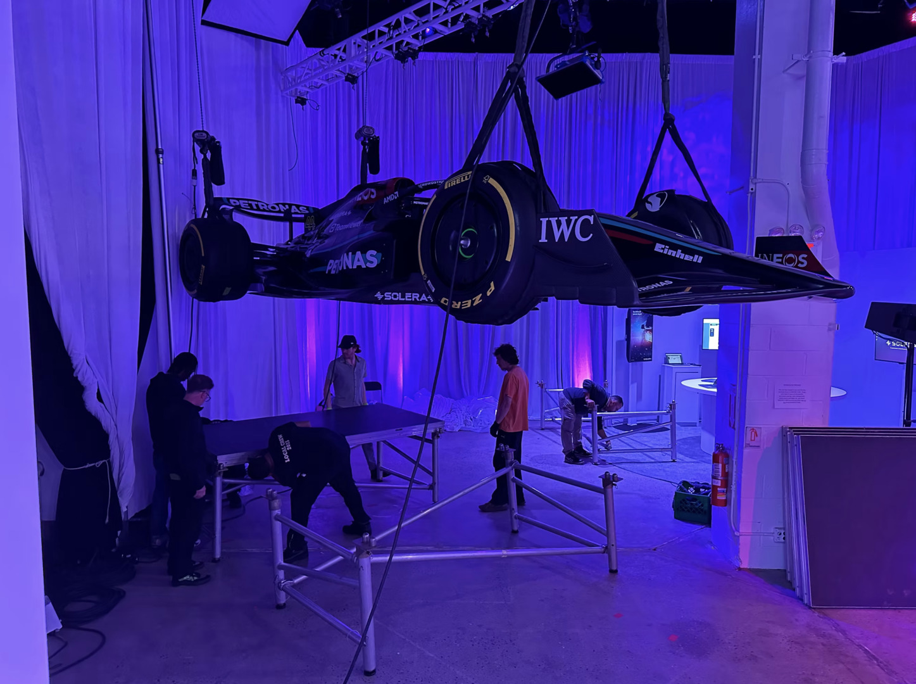
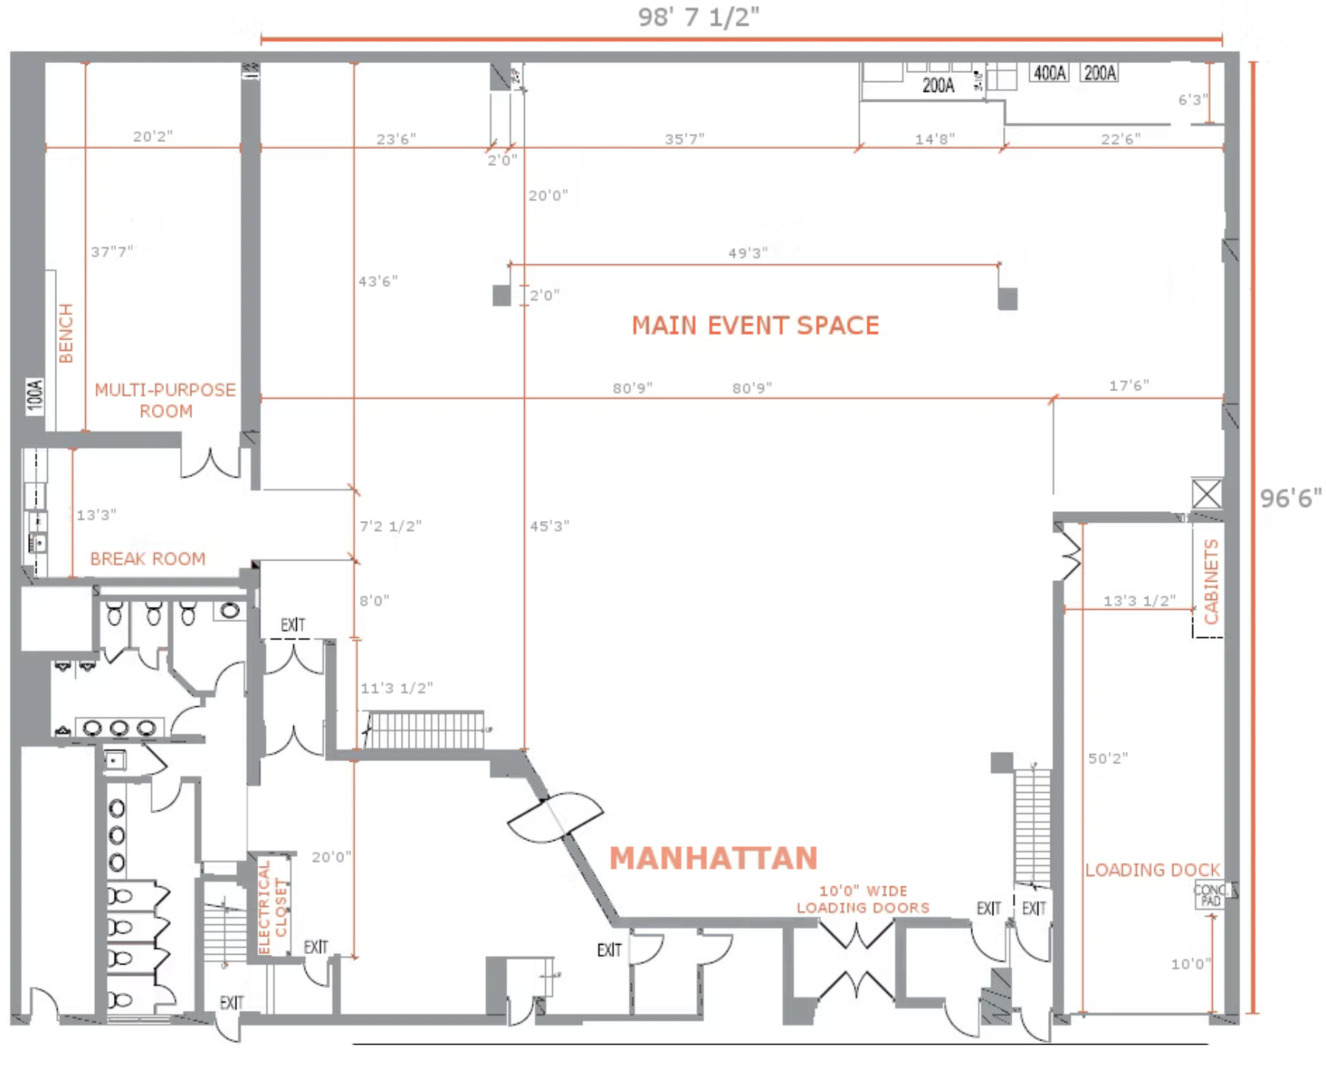
From custom facades to red carpet entrances we can modify the venue to fit your specific event needs. With 500 square feet and a secure street-level entryway, the lobby provides ample space for signage, check-in, and is easily handicap accessible.The 7,500 square foot, street-level Main Event Space has only two widely-spaced support columns and ceilings that float twenty-nine feet above. A 1,100 square foot steel-railed, fully-carpeted mezzanine overlooks the main event space.Included is a 300 square foot space conveniently located near the multi-purpose room, with refrigerator and sink.Our Multi-purpose Room is 800 square feet and provides that extra space you need.
Read moreAccess
Ground Floor
- Door width
- 10 ft
- Door height
- 10 ft
Studio details
Type
- One Room
- Multi-Room
- Natural Light
- Indoor
- Outdoor
- Still Life
- Sound Stage
- Soundproof
- Cyclorama
Studio details
- Seamless
- White Floors
- White Walls
- Exposed Brick
- Shooting Kitchen
- Shooting Bathroom
- Rooftop
- Overhead Shooting
- Wood Floors
- Outdoor access
- Garden access
- Black out shades
- Vehicle access
- Cityscape/Skyline views
Studio features
- Basic Studio Equipment
- On-Site Rental Equipment
- On-site Support Staff
- WiFi
- Digital Tech On-Site
- Air Conditioning
- Computers available
- Sound System
- Pet Friendly
Rooms
- Makeup/Hair Room
- Lounge
- VIP Room
- Mezzanine
- Kitchen
- Restroom
- Shower
Power
- Phase
- Three Phase
- Amperage
- 900A
Misc
- Max crew size
- 500
- Ceiling height
- 29 ft