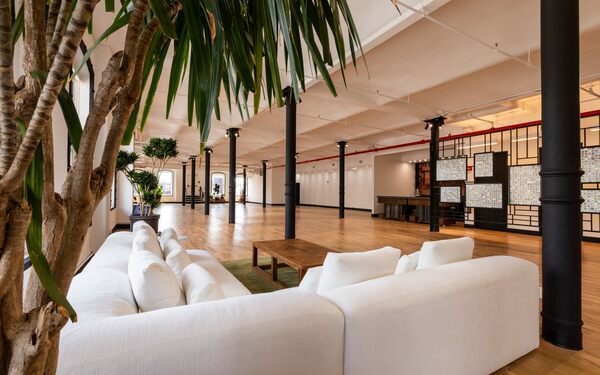
Spacious 7th Fl Loft Space w/ Private Elevator + Kitchenette
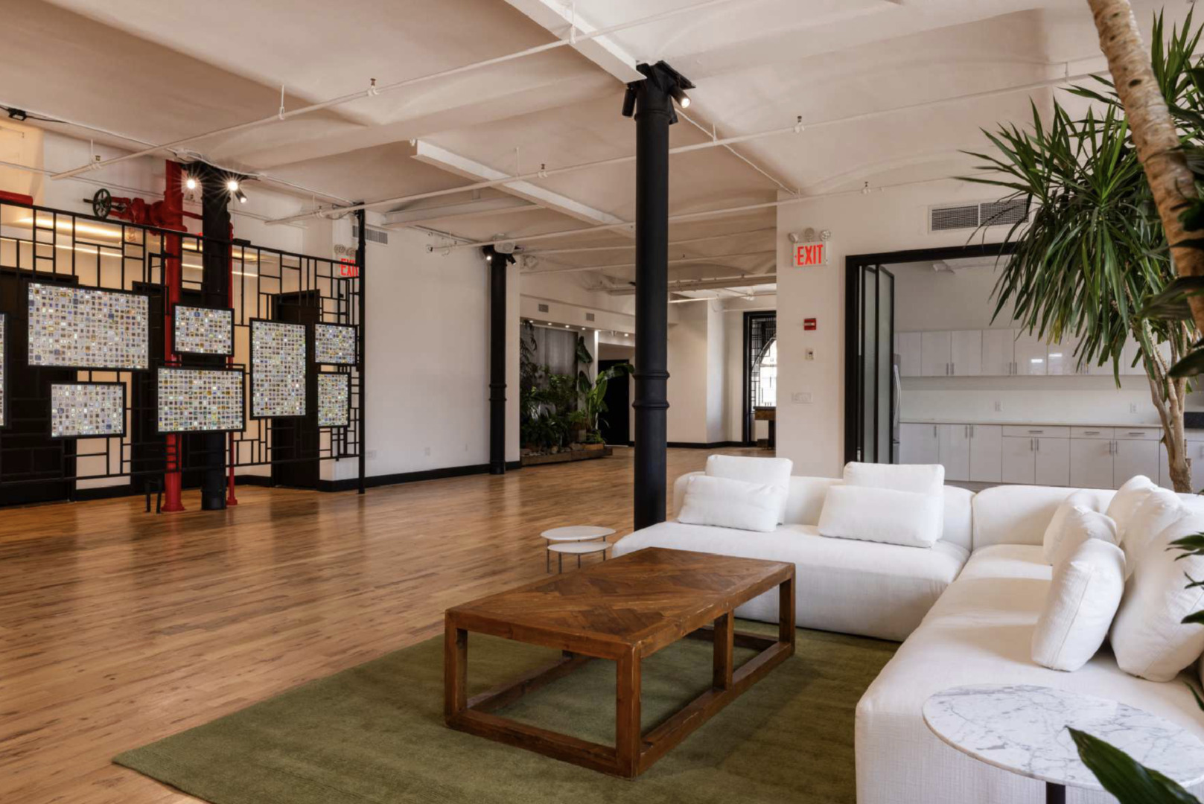
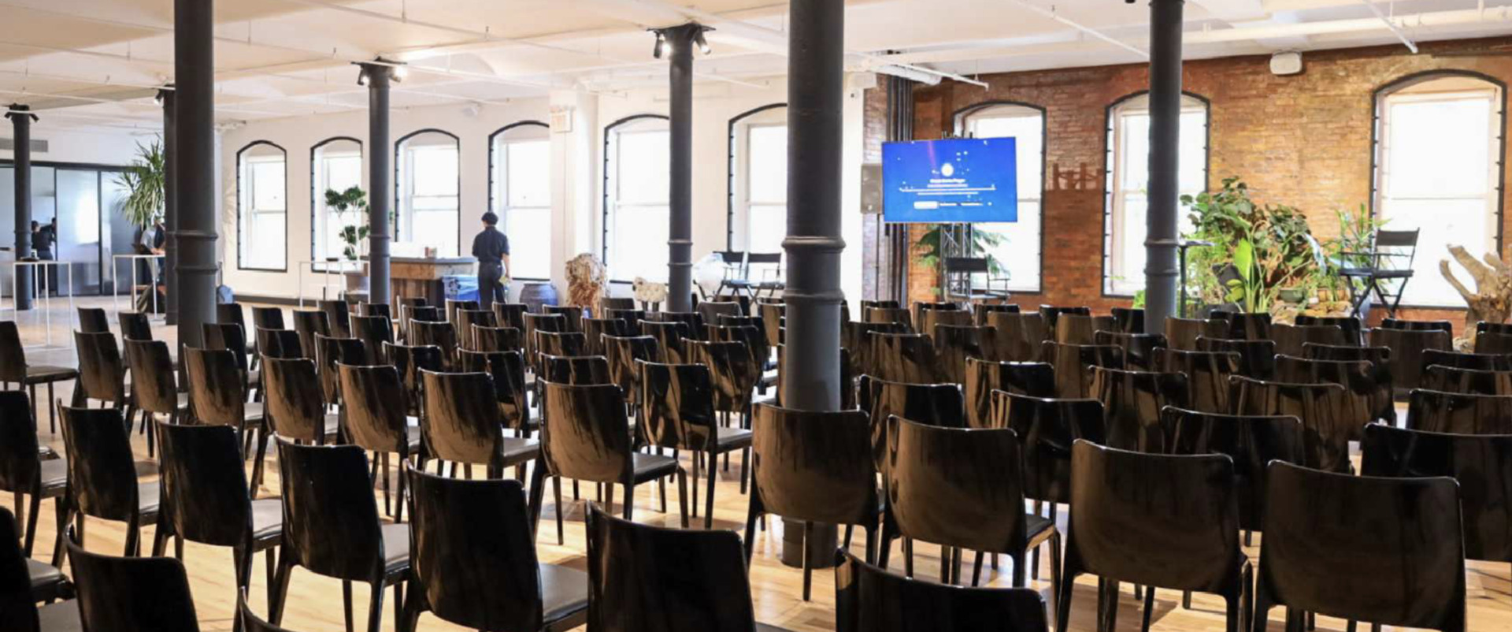
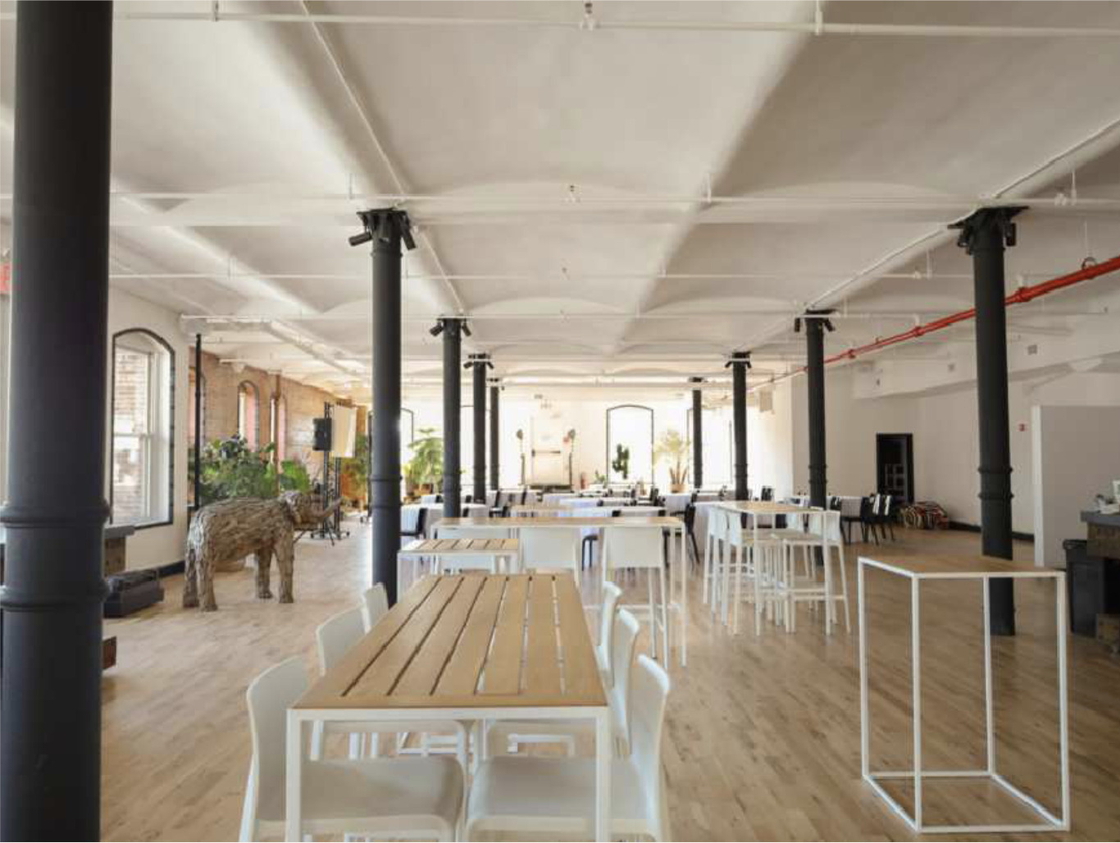
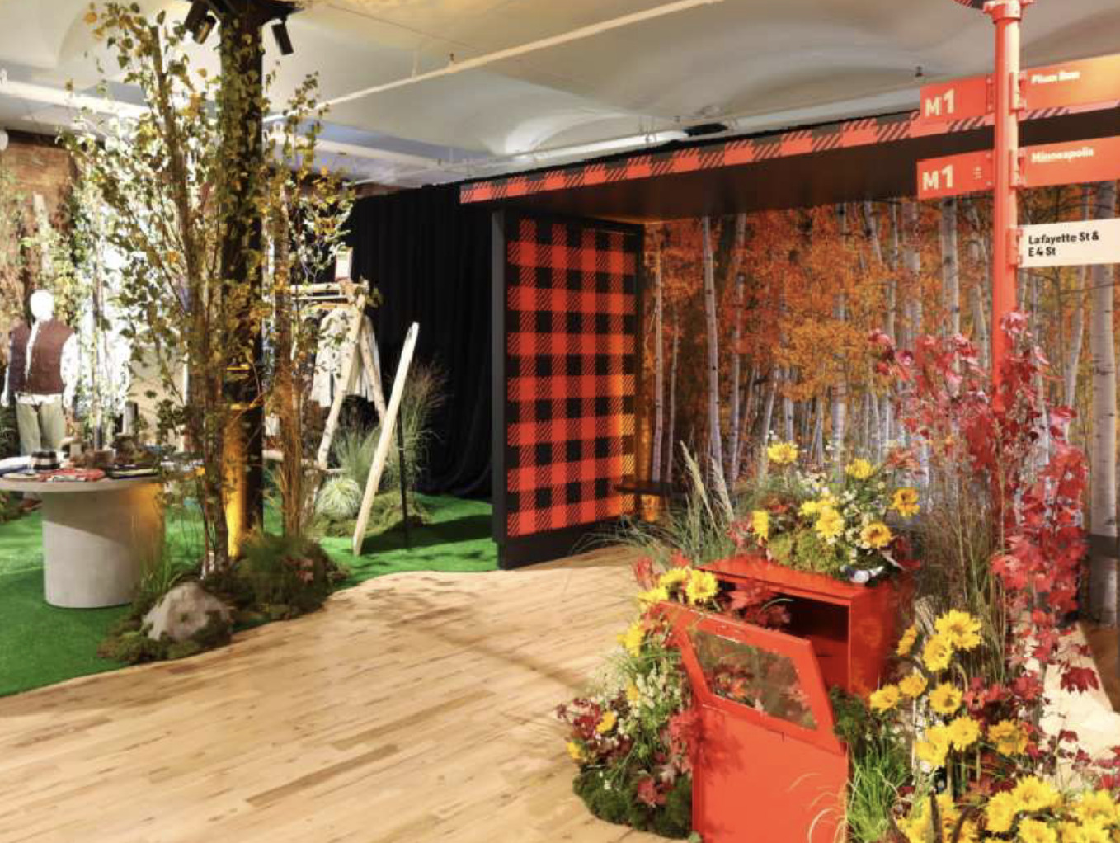
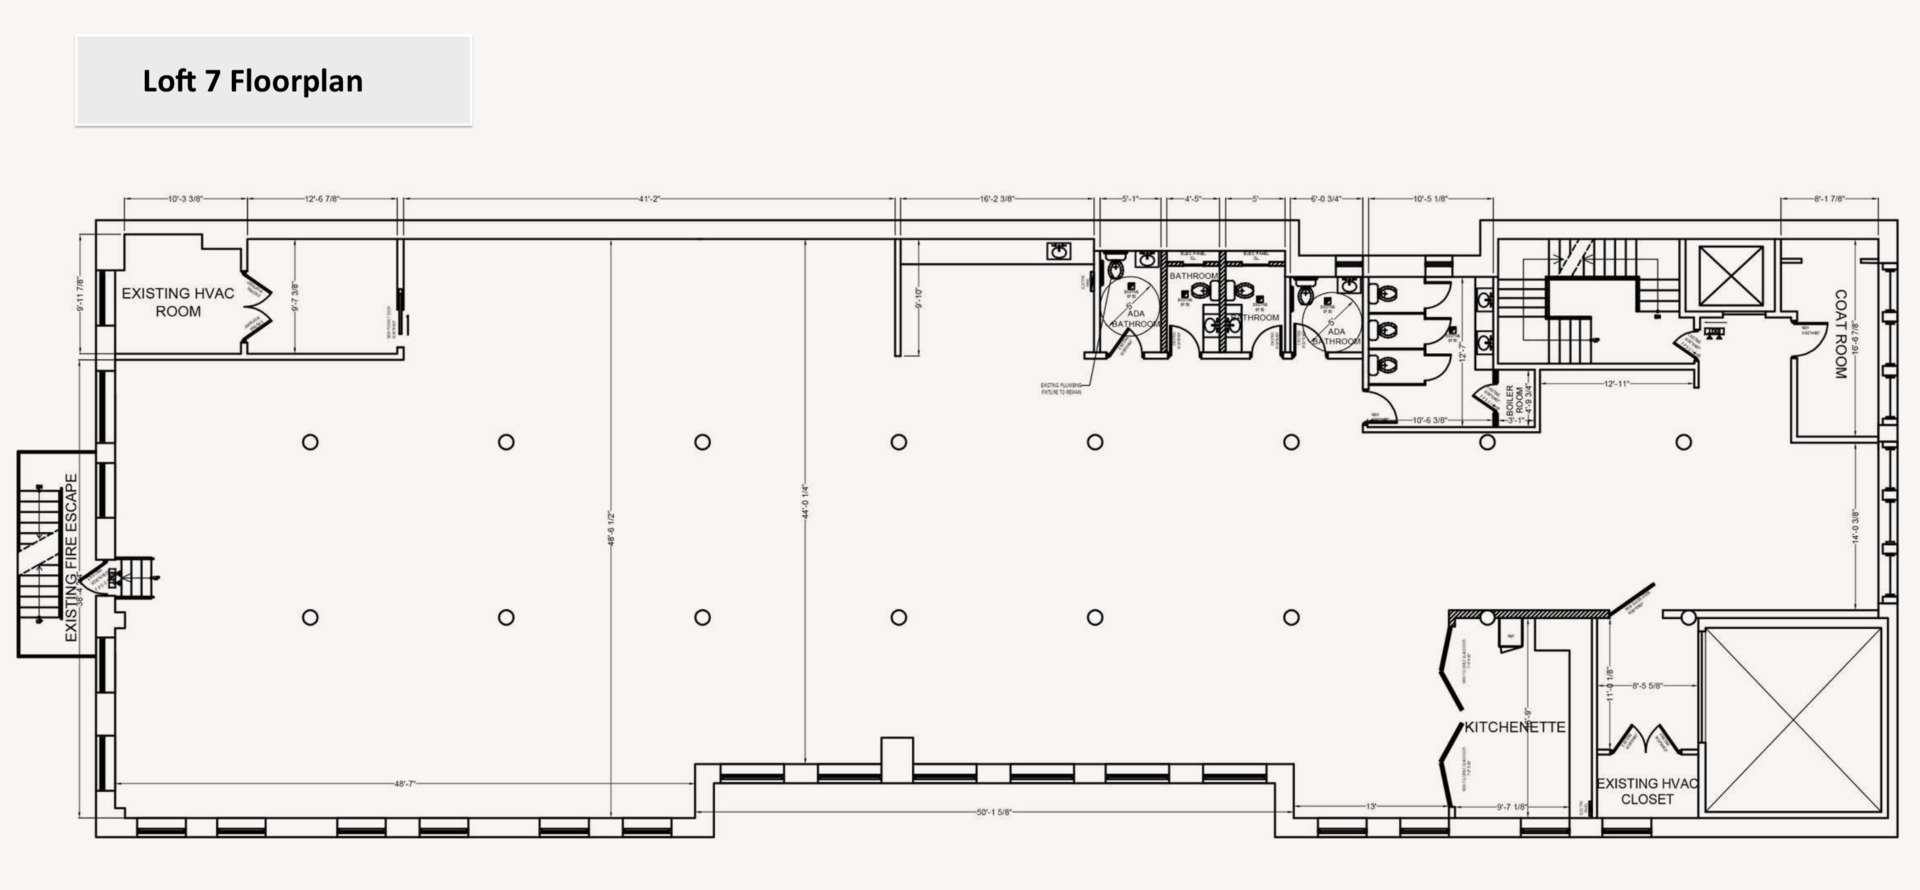
7394 SQFT SPECTACUAR 7TH FLOOR EVENTS VENUEThe 7th floor offers a spacious and versatile setting, encompassing a total of 7,394 square feet. The space accommodates up to 200 guests seated or 275 in a reception-style arrangement. Guests will find three unisex restrooms within the main area, a private elevator, central heating and air conditioning, and a range of amenities.
About our studio
AMENITIES & DETAILS
- 7,394 sq. ft (main event space)
- 200 seated capacity / 275 reception
- 3 unisex restrooms in main space
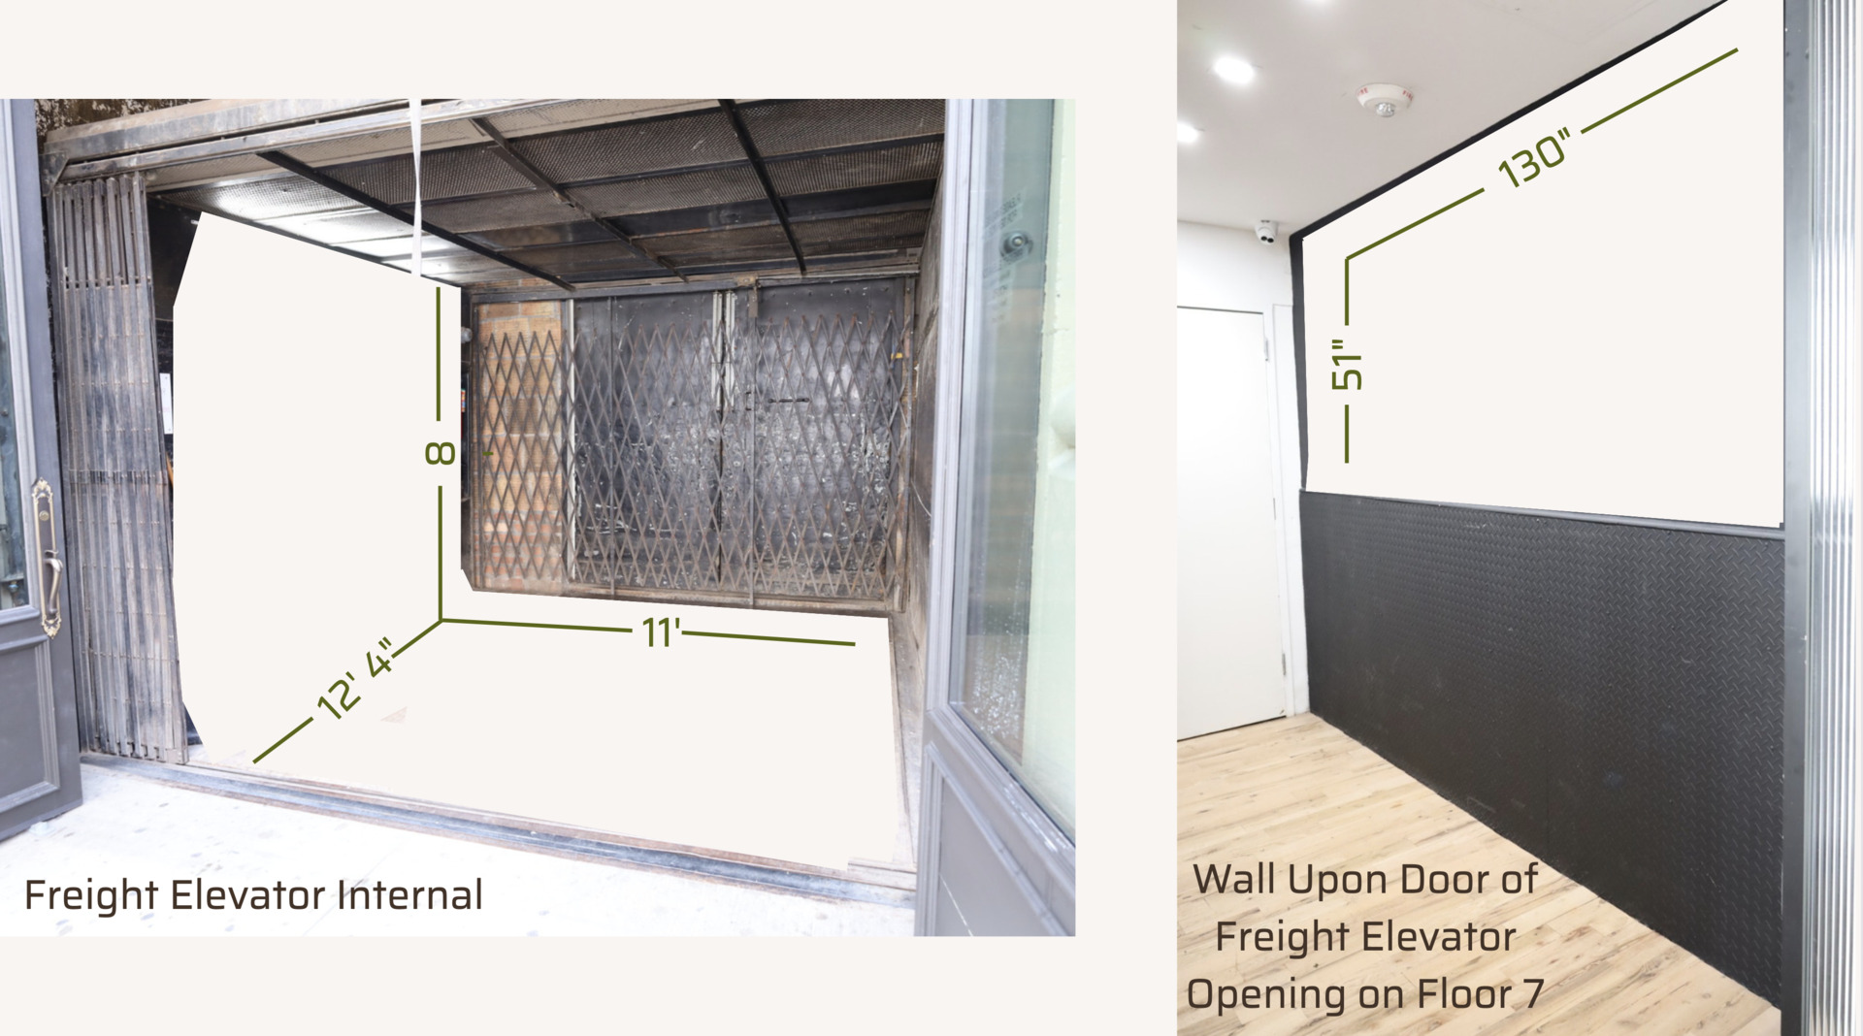
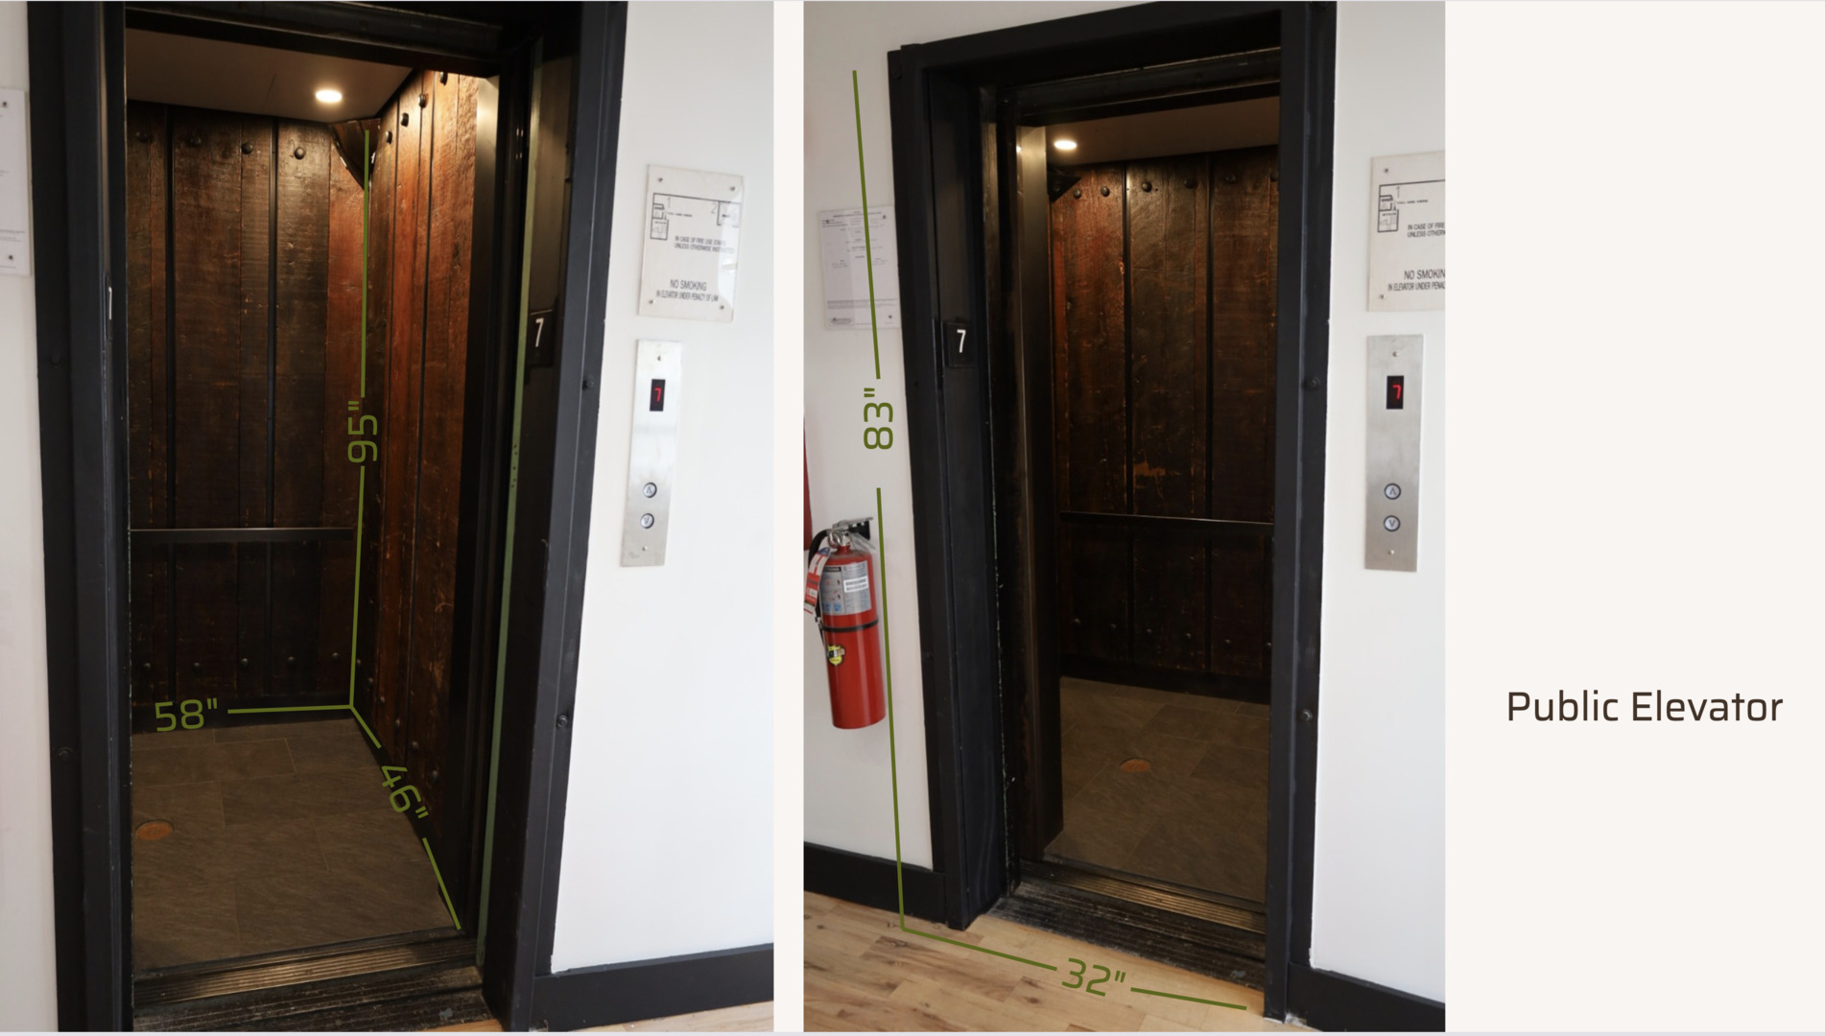
- Private elevator access with multiple access points
- Central heating & air
- Kitchenette
- Sonos sound system
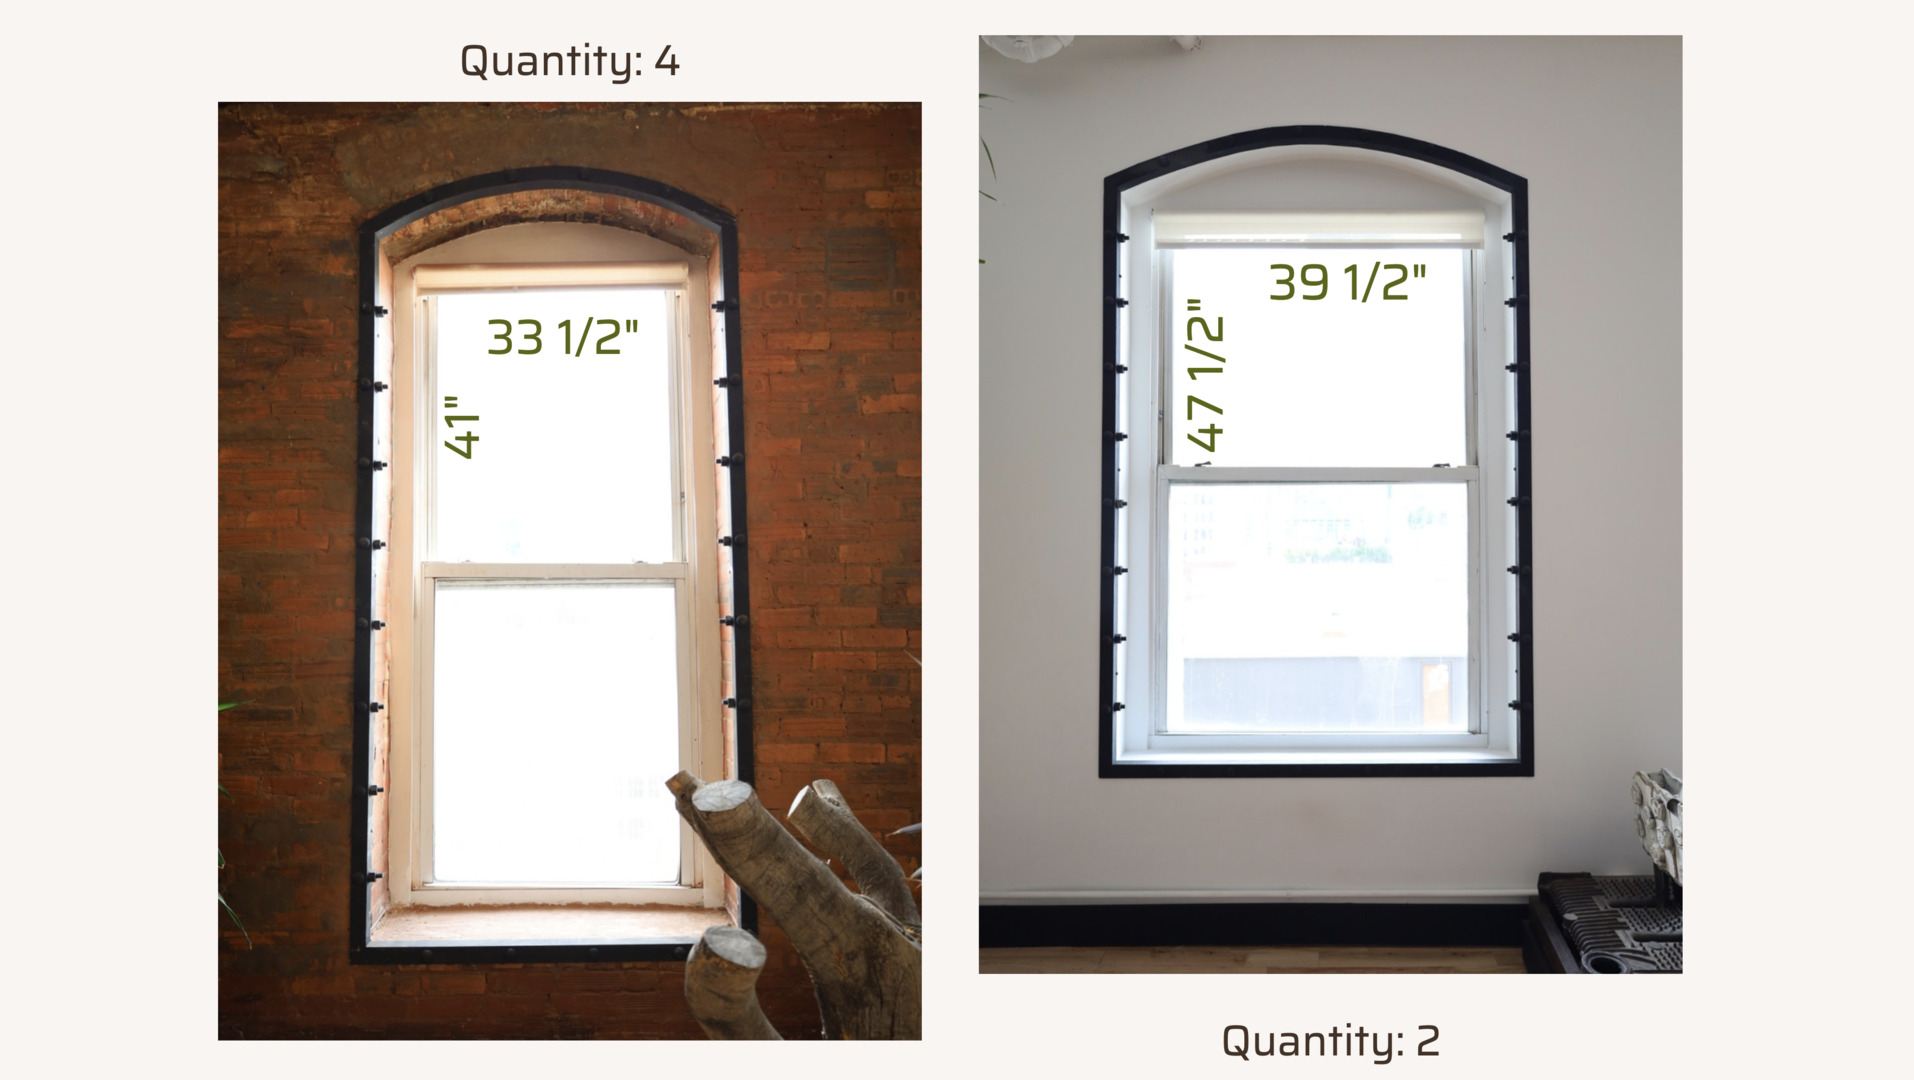
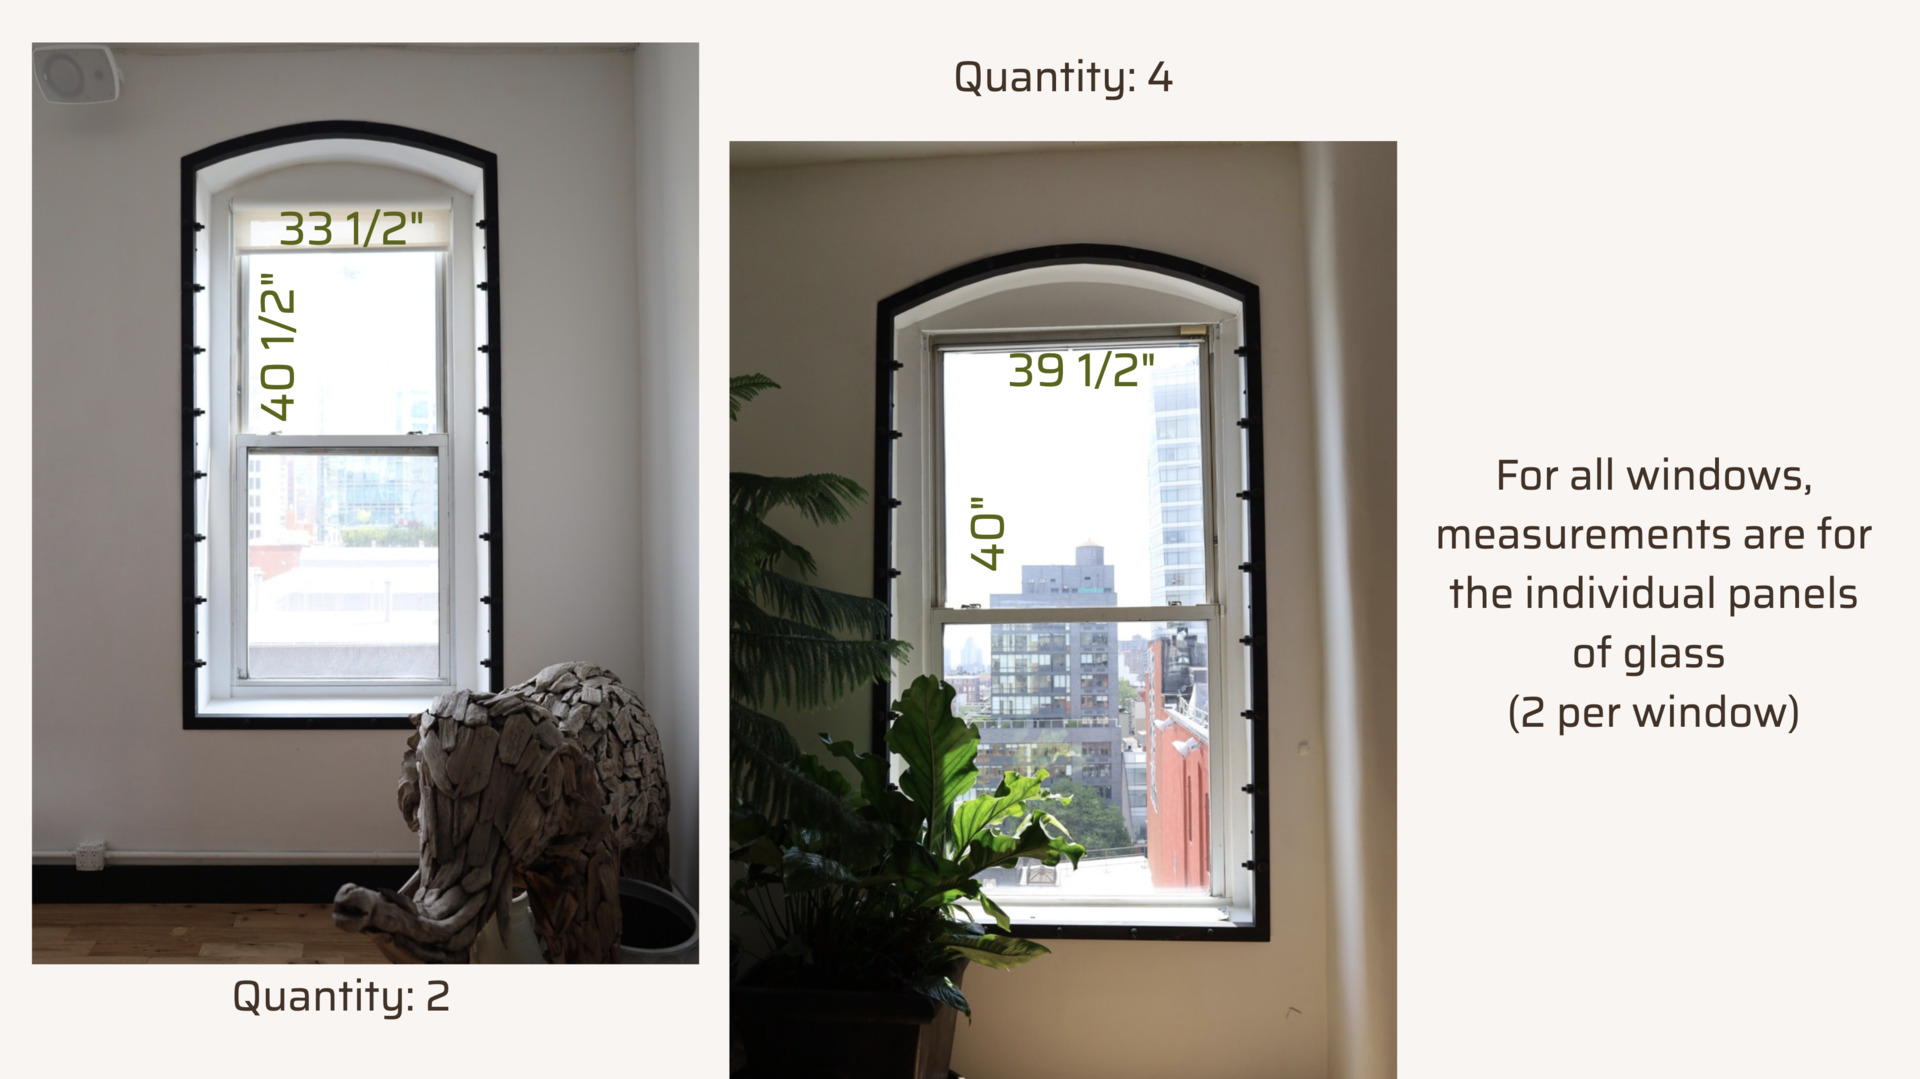
- 10.5" Windows
- 13' Ceilings
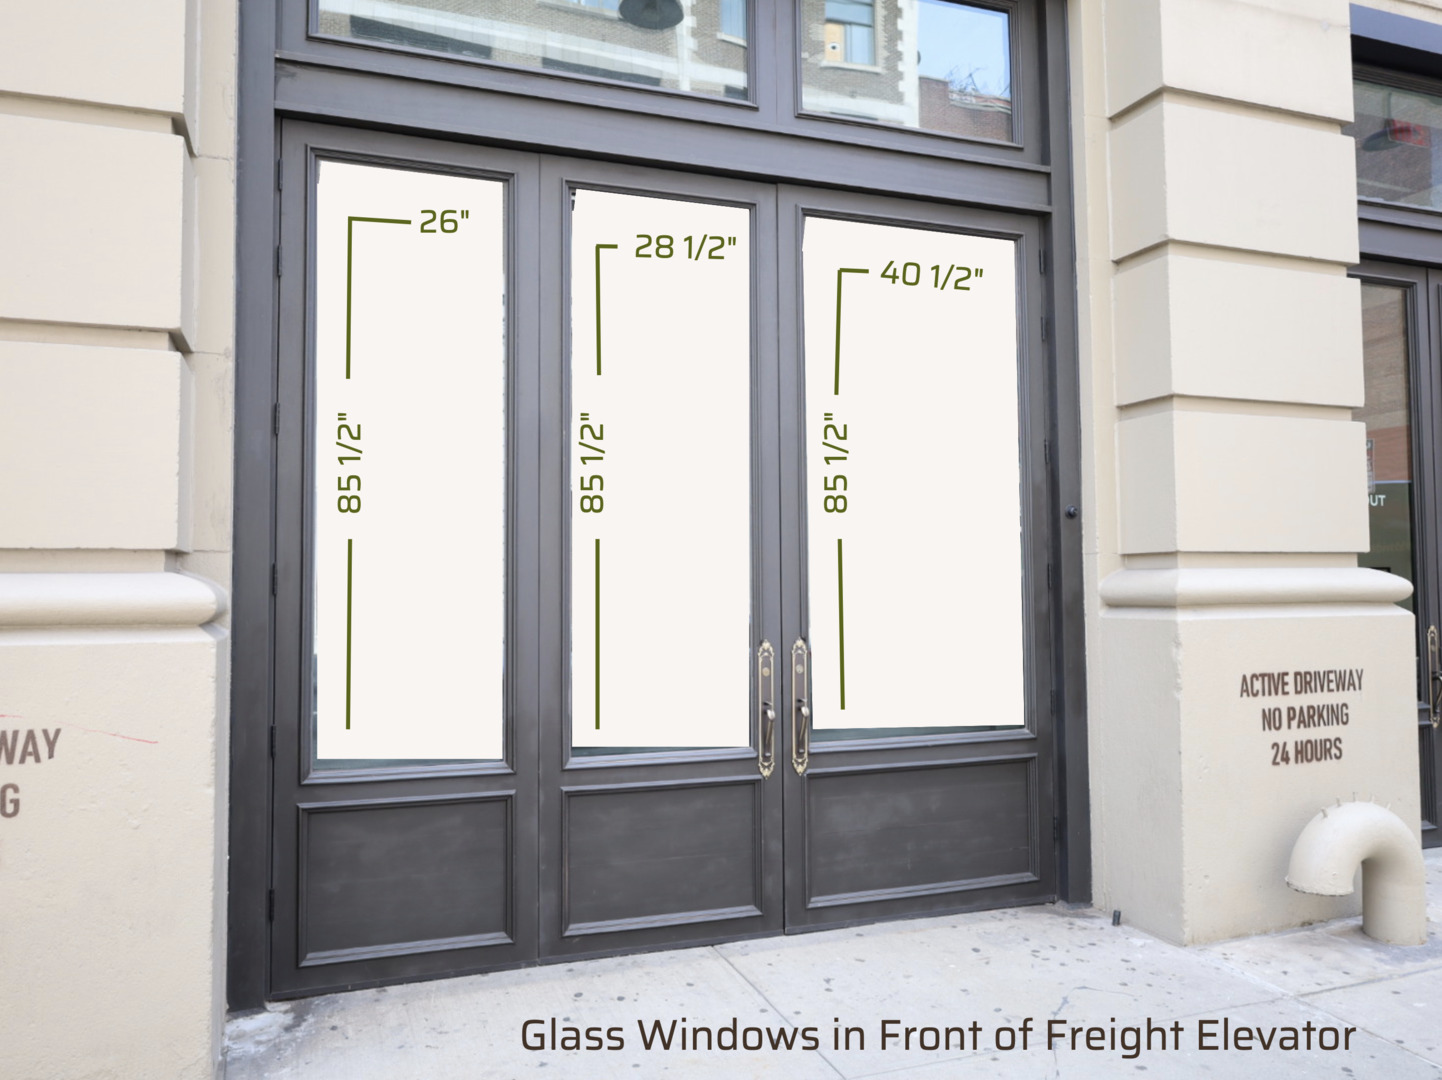
- Freight Elevator 11' x 12' 4"
- Power 380 Amps
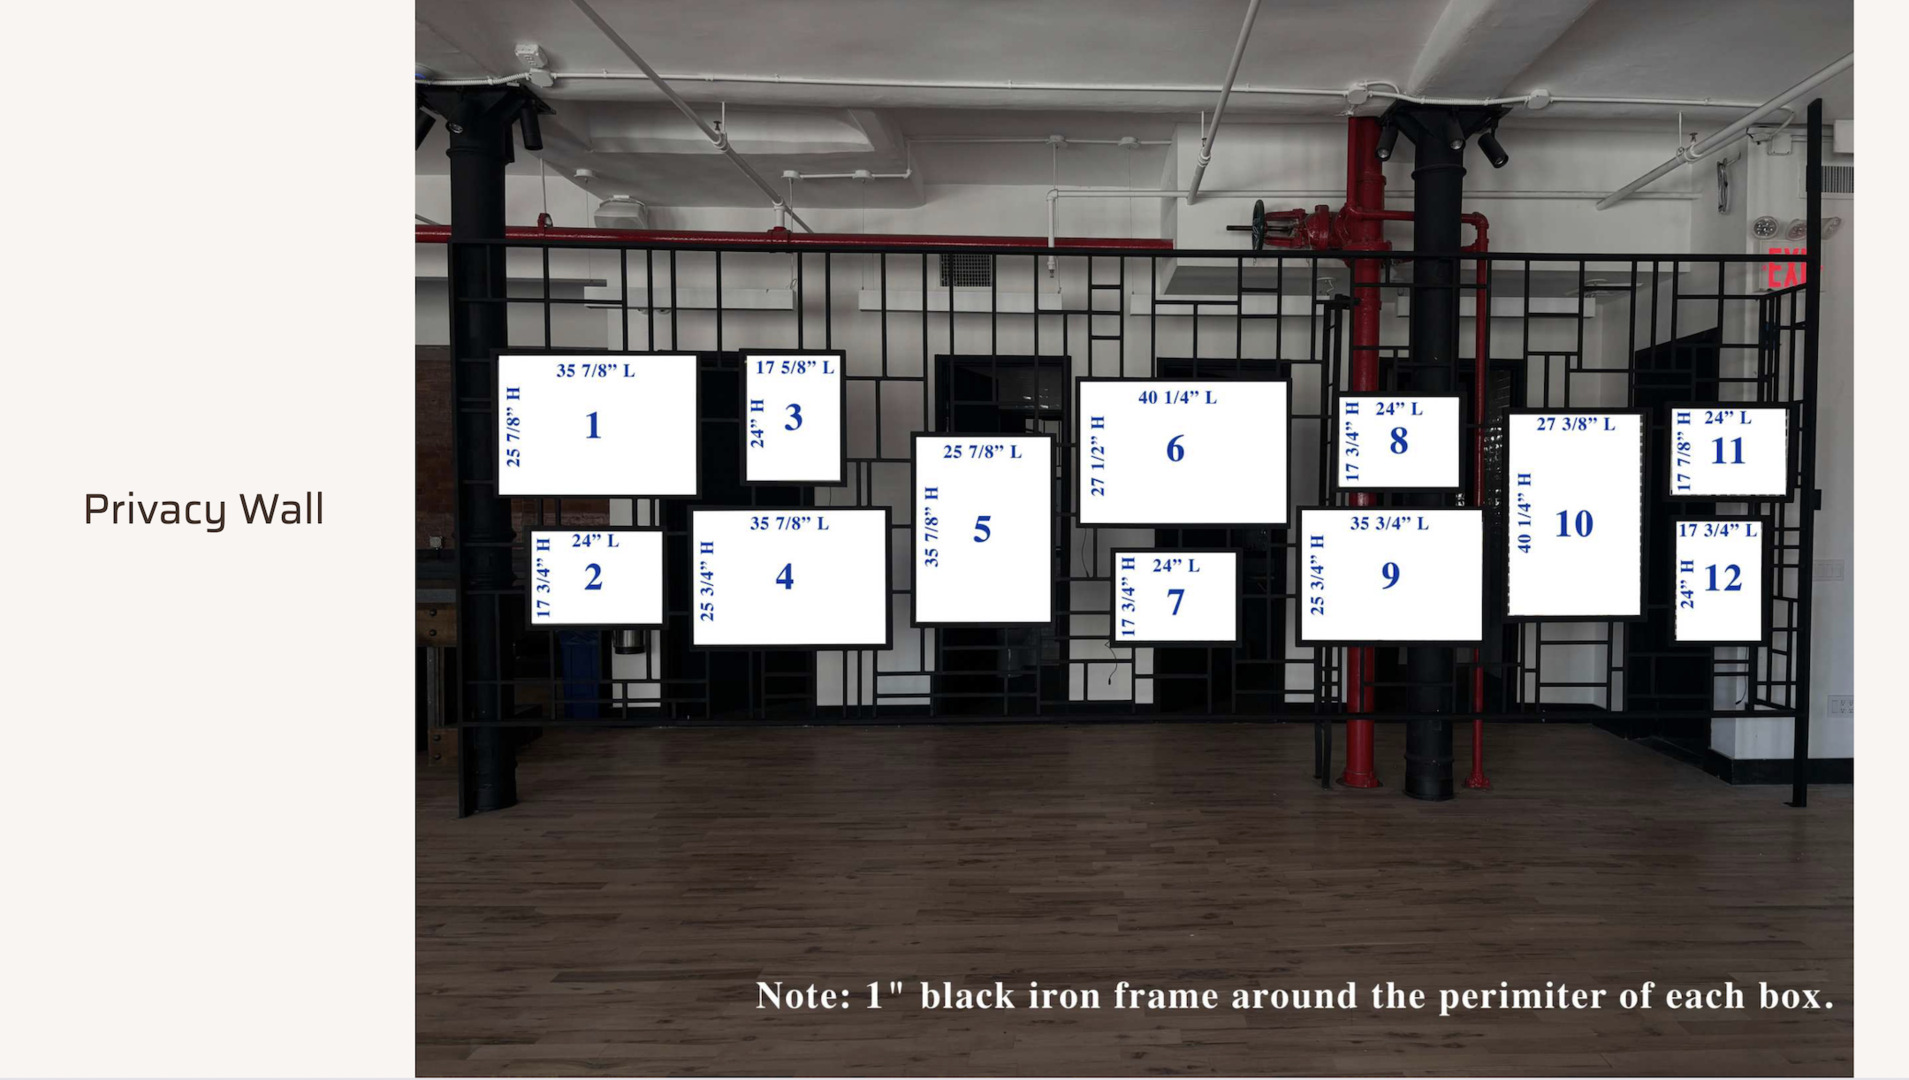
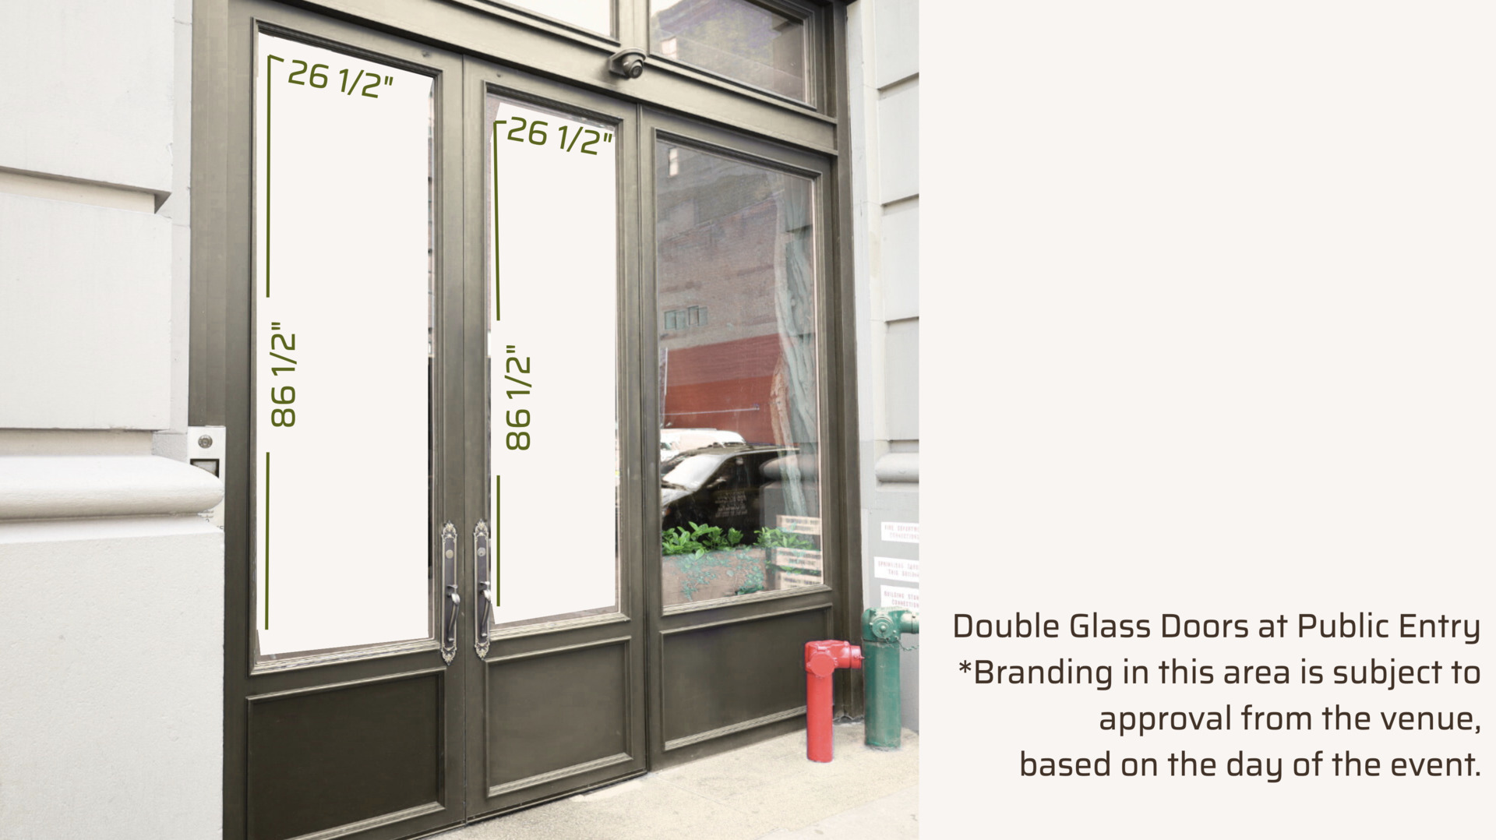
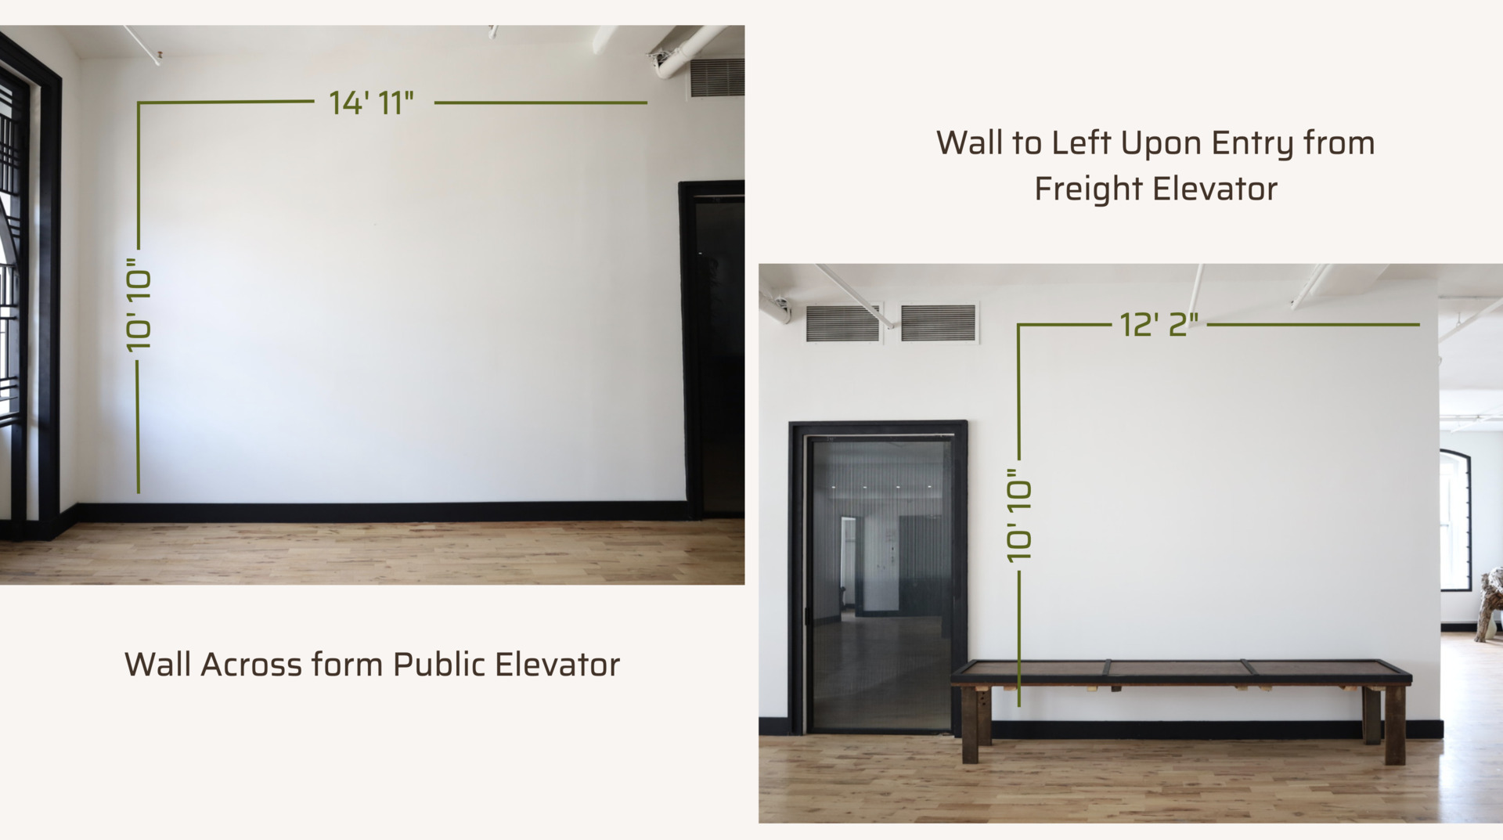
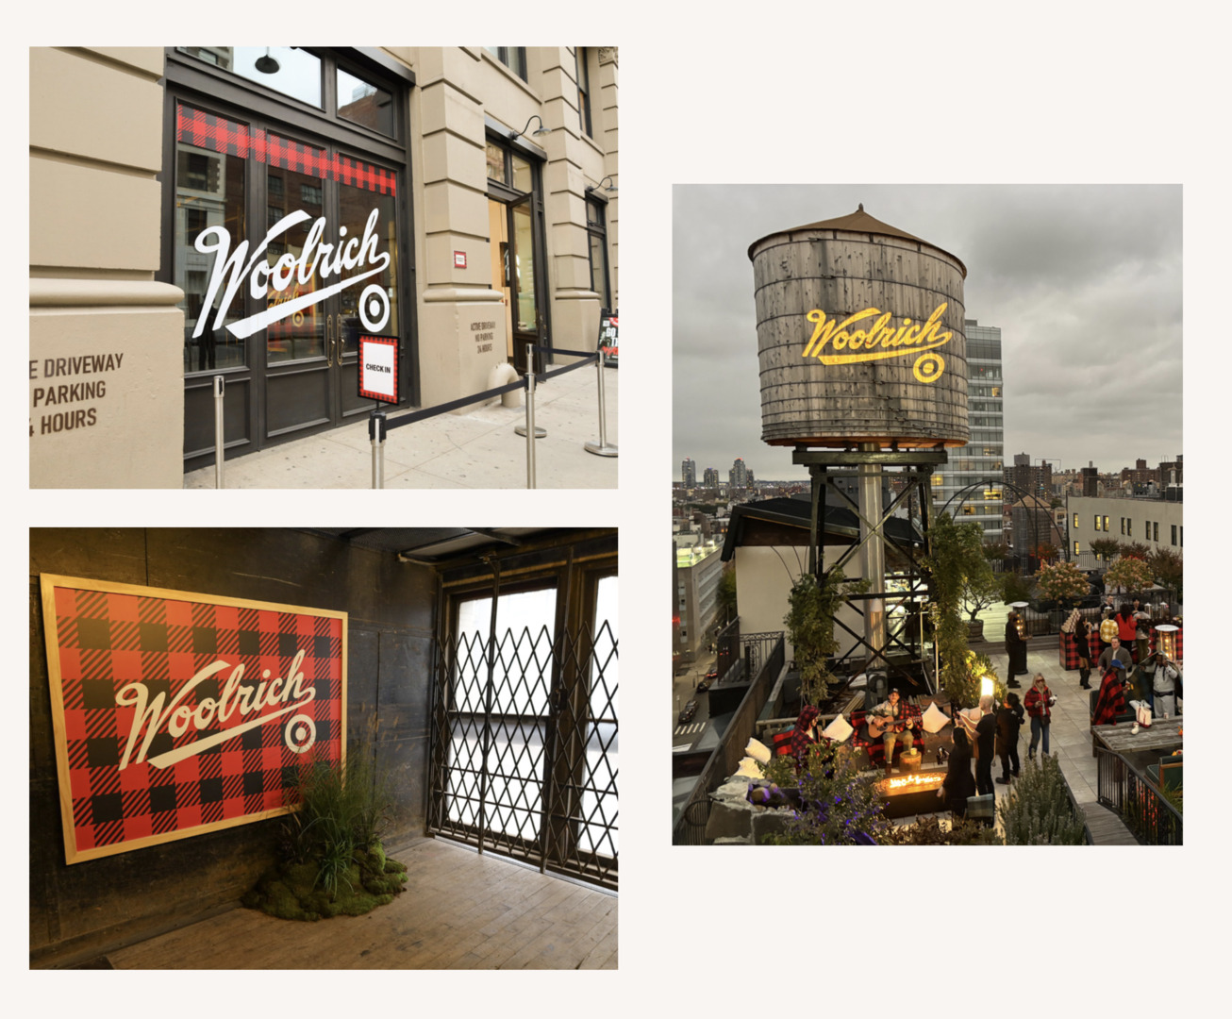
- Street Level Branding
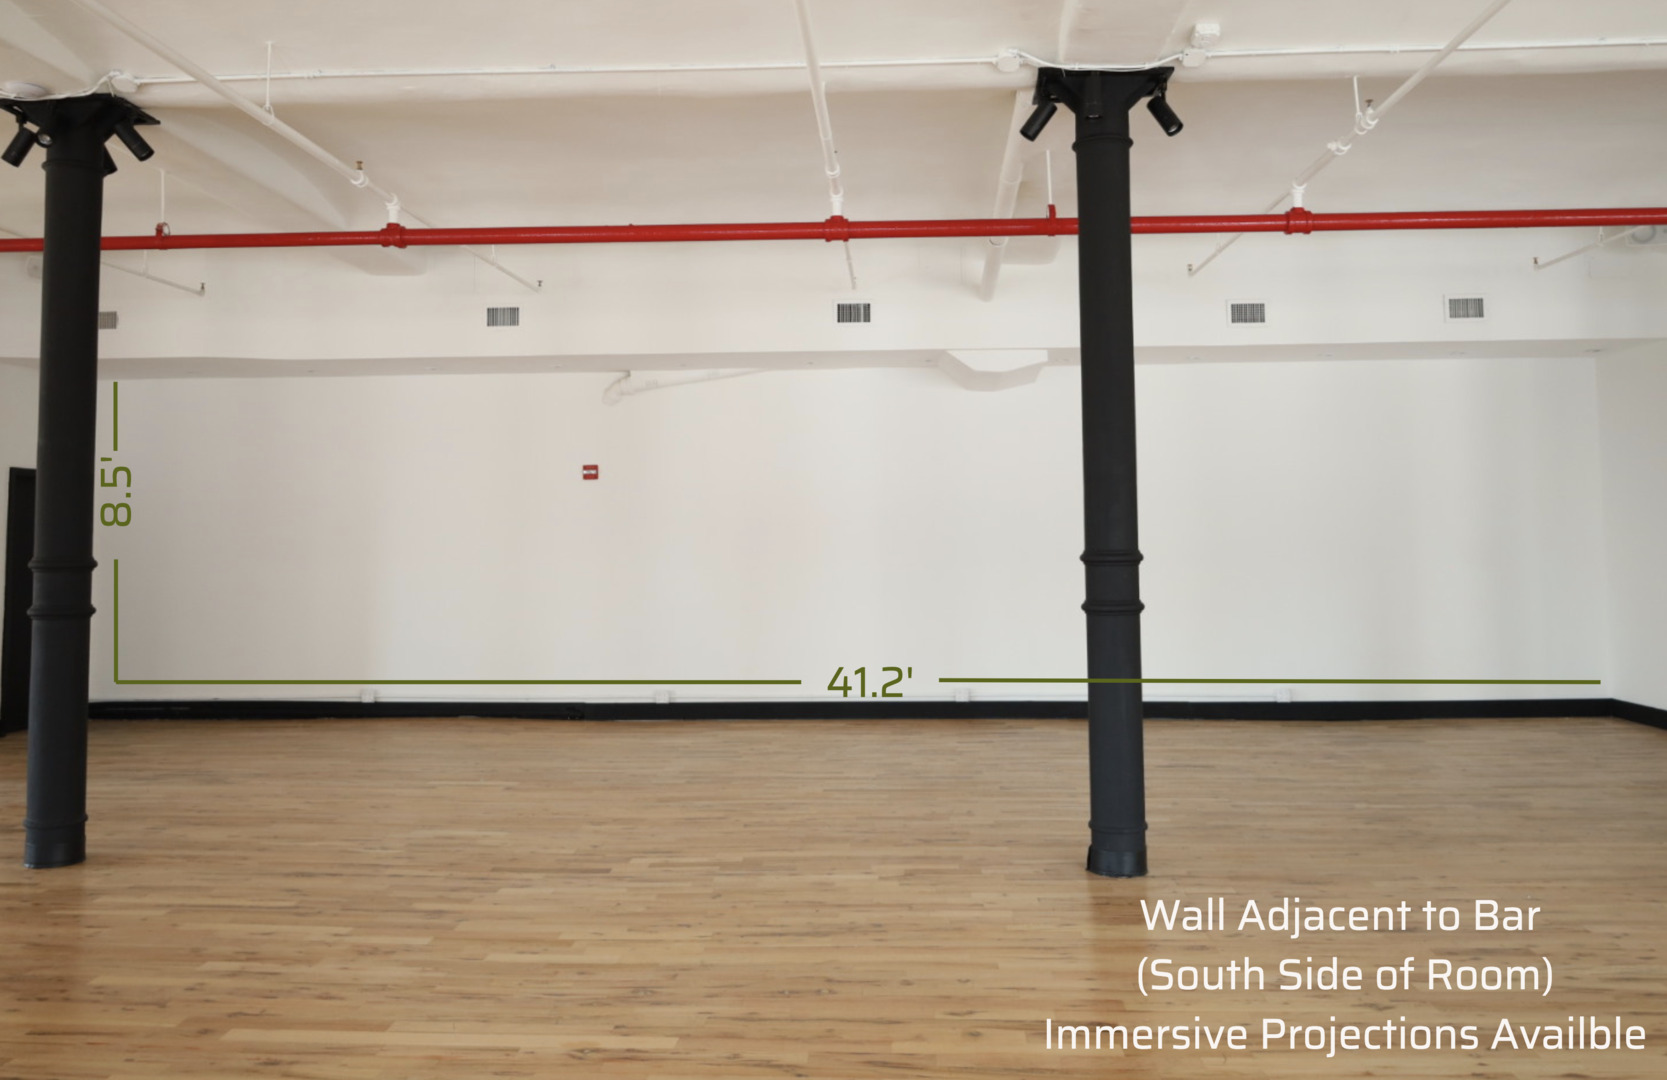
- Full AV + Projection Mapping
Our in-house culinary team consists of skilled chefs, who craft custom menus for each event, influenced by seasonal flavors. From breakfast to late-night bites, our guiding principle is serving thoughtfully prepared, high-quality cuisine that leaves guests delighted and inspired. When food is not consumed onsite, it is shared with our community, and any remaining food is responsibly composted. We are proud to maintain food waste of less than 1%.
Read moreAccess
Elevator
- Diagonal
- Unspecified
- Door width
- Unspecified
- Door height
- Unspecified
- Weight limit
- Unspecified
- Opening hours
Notes: Private elevator access with multiple access points
Studio details
Type
- One Room
- Multi-Room
- Natural Light
- Indoor
- Outdoor
- Still Life
- Sound Stage
- Soundproof
- Cyclorama
Studio details
- Seamless
- White Floors
- White Walls
- Exposed Brick
- Shooting Kitchen
- Shooting Bathroom
- Rooftop
- Overhead Shooting
- Wood Floors
- Outdoor access
- Garden access
- Black out shades
- Vehicle access
- Cityscape/Skyline views
Shooting Kitchen description:
White, light and bright fully equipped professional kitchen and prep space.
Studio features
- Basic Studio Equipment
- On-Site Rental Equipment
- On-site Support Staff
- WiFi
- Digital Tech On-Site
- Air Conditioning
- Computers available
- Sound System
- Pet Friendly
Rooms
- Makeup/Hair Room
- Lounge
- VIP Room
- Mezzanine
- Kitchen
- Restroom
- Shower
Kitchen description:
Full kitchen + prep space
Misc
- Max crew size
- 10