Spacious 2nd Fl Loft, 8k sqft
Max crew size 275
Multi-Room, Natural Light, Indoor
What makes our studio unique?
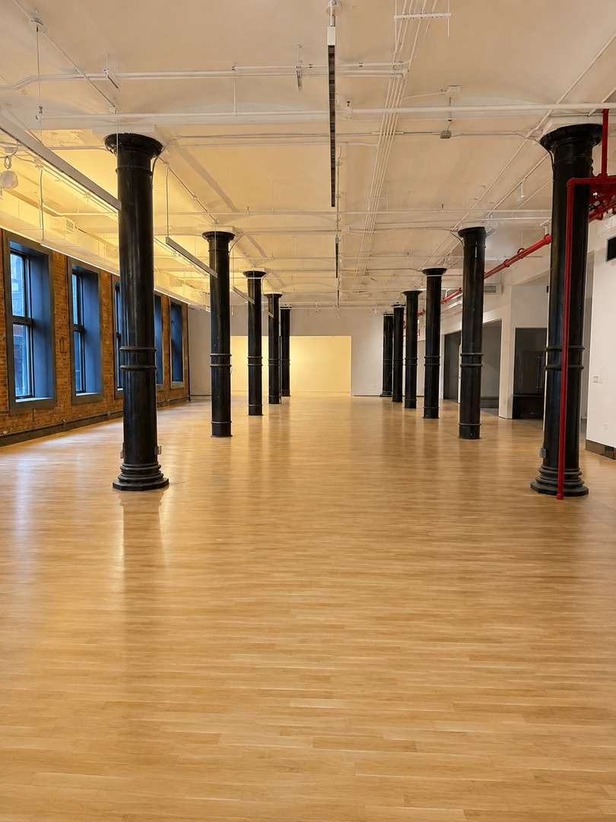
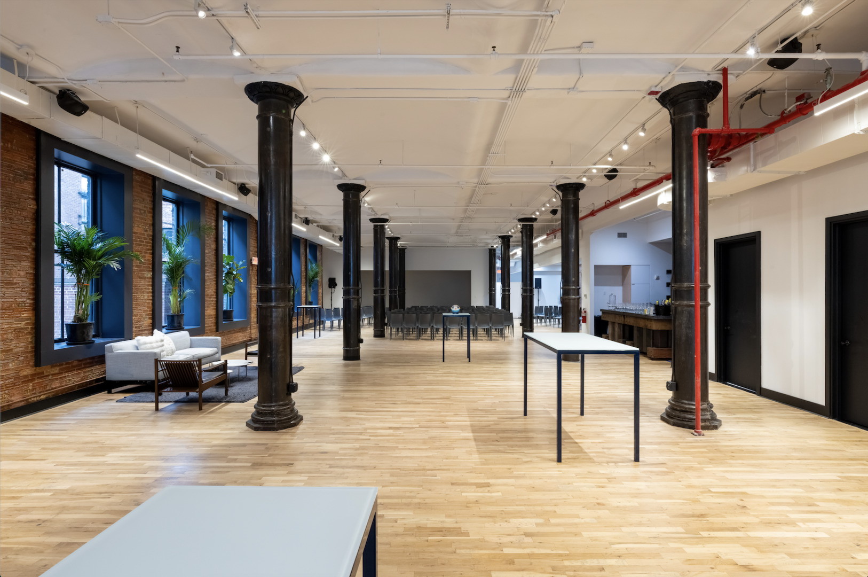
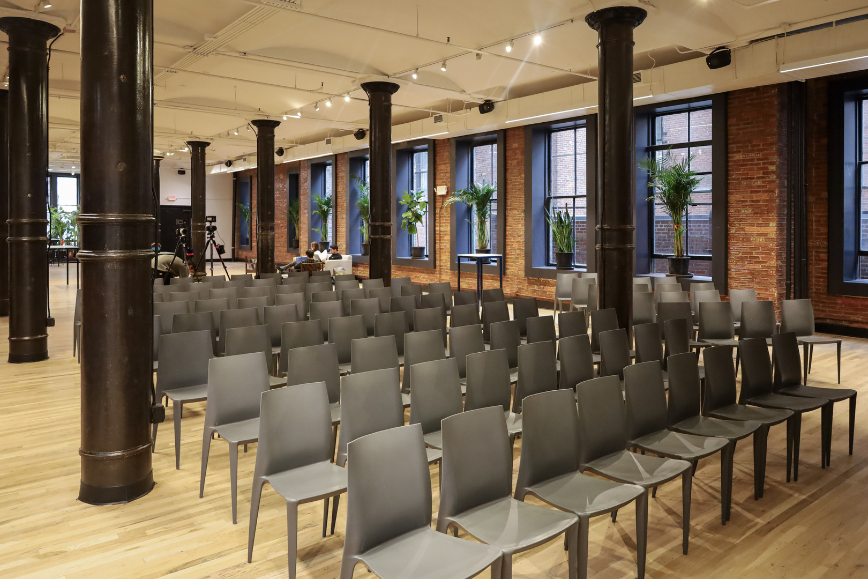
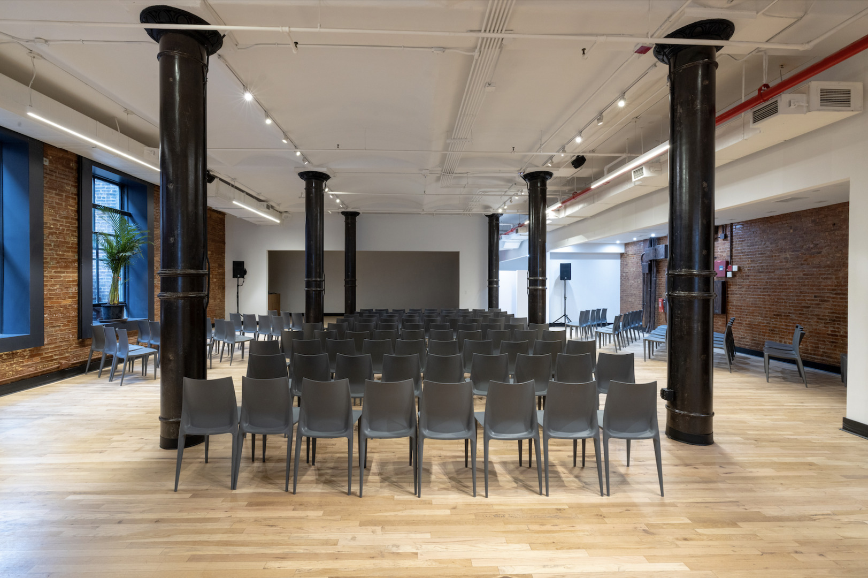
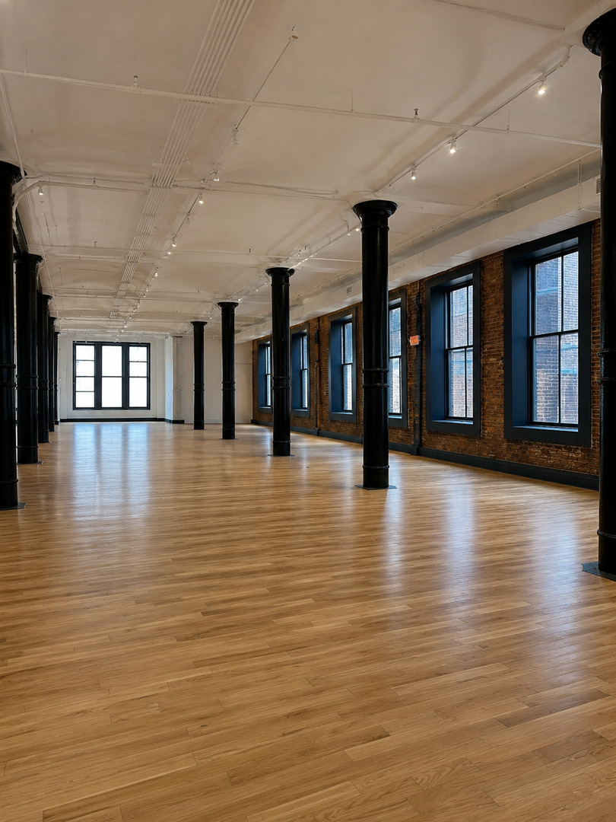
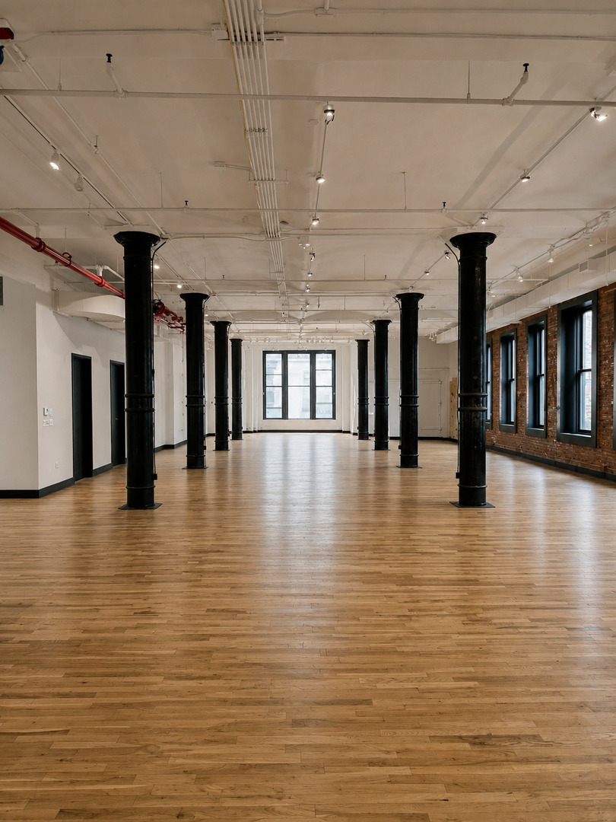
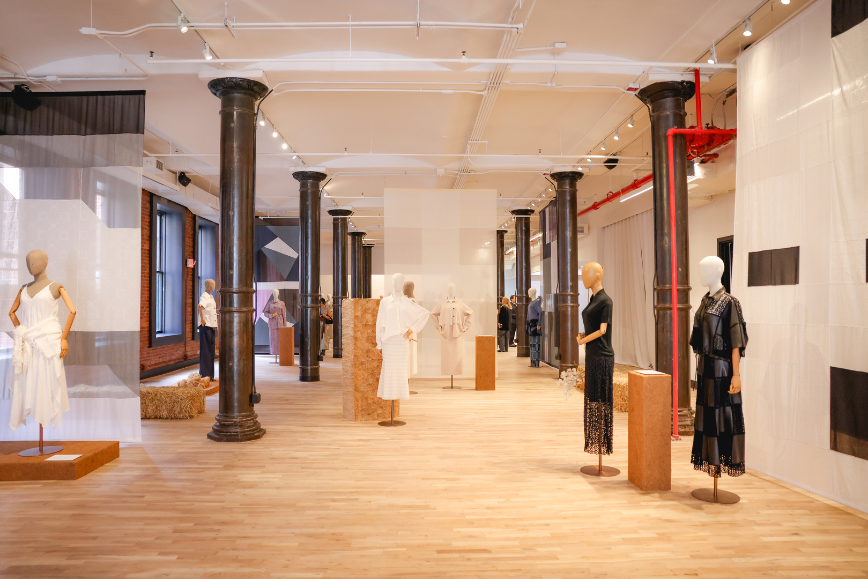
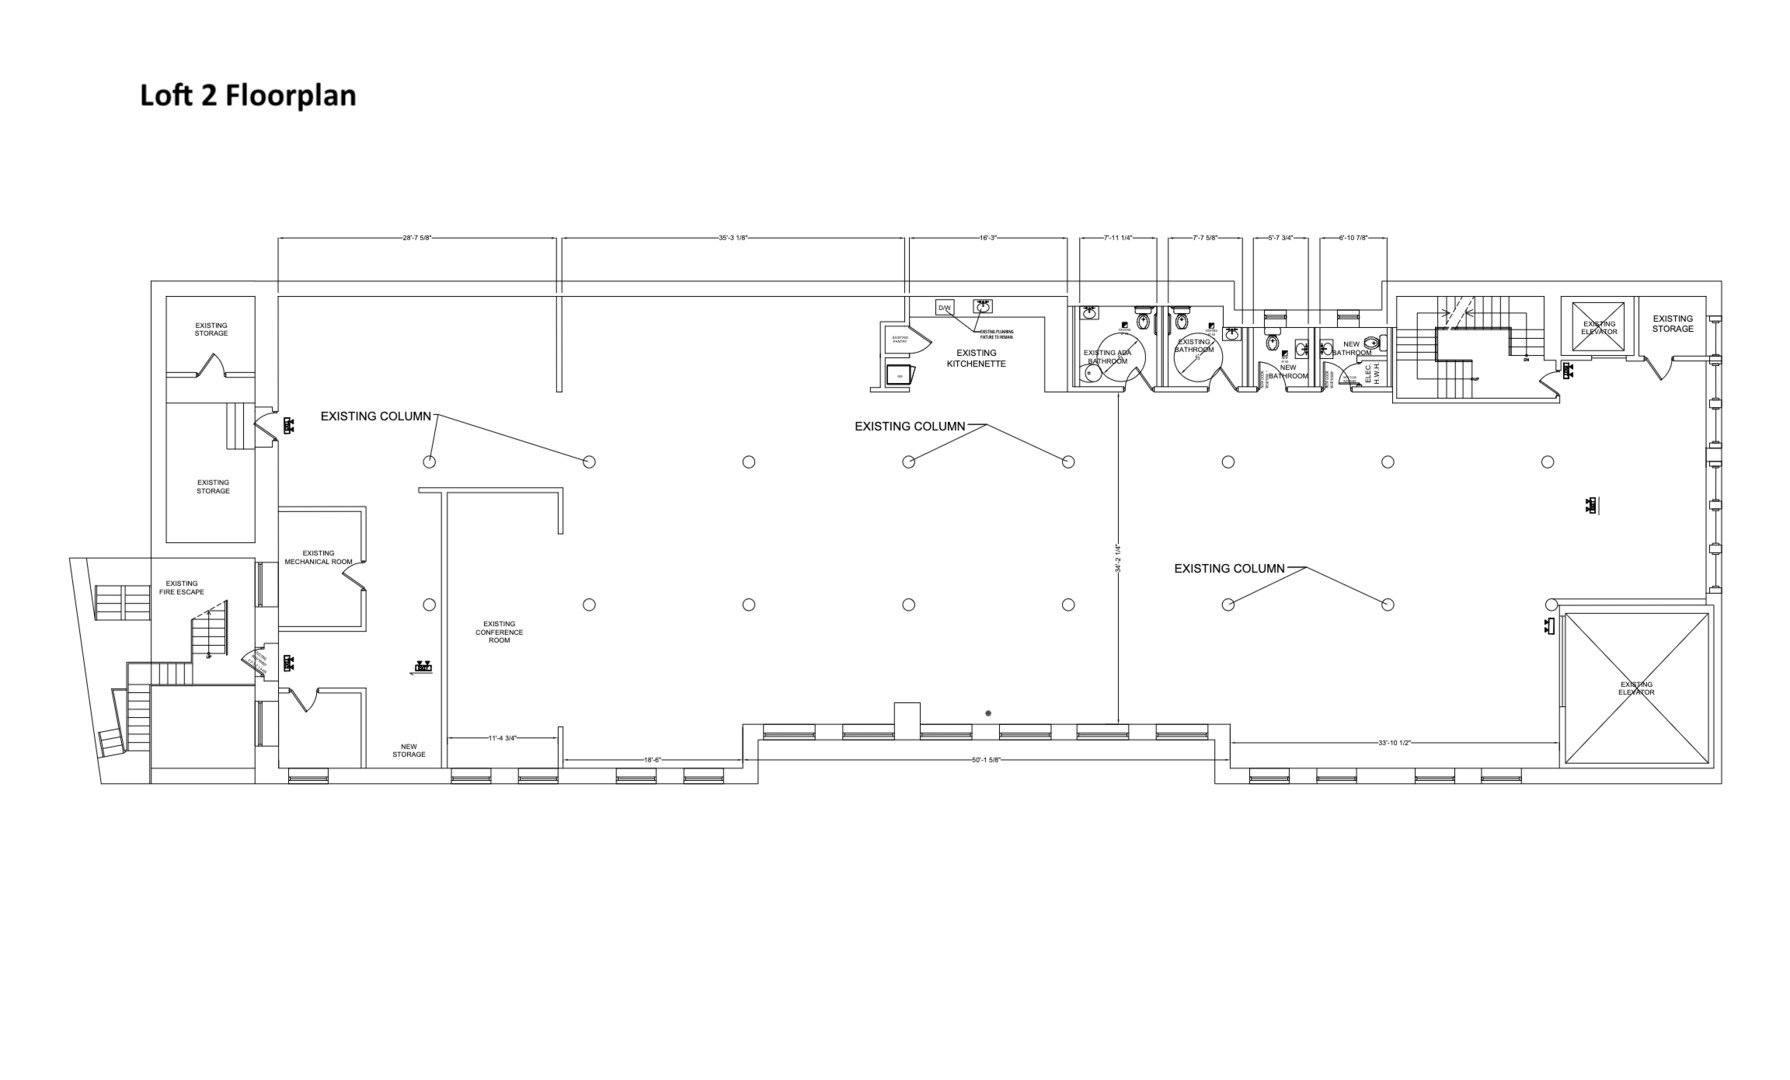
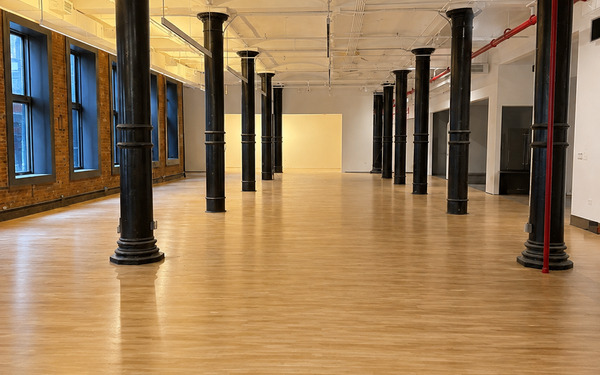
Loft 2 offers 8,000 square feet of open, light-filled event space with a distinctive industrial character.
About our studio
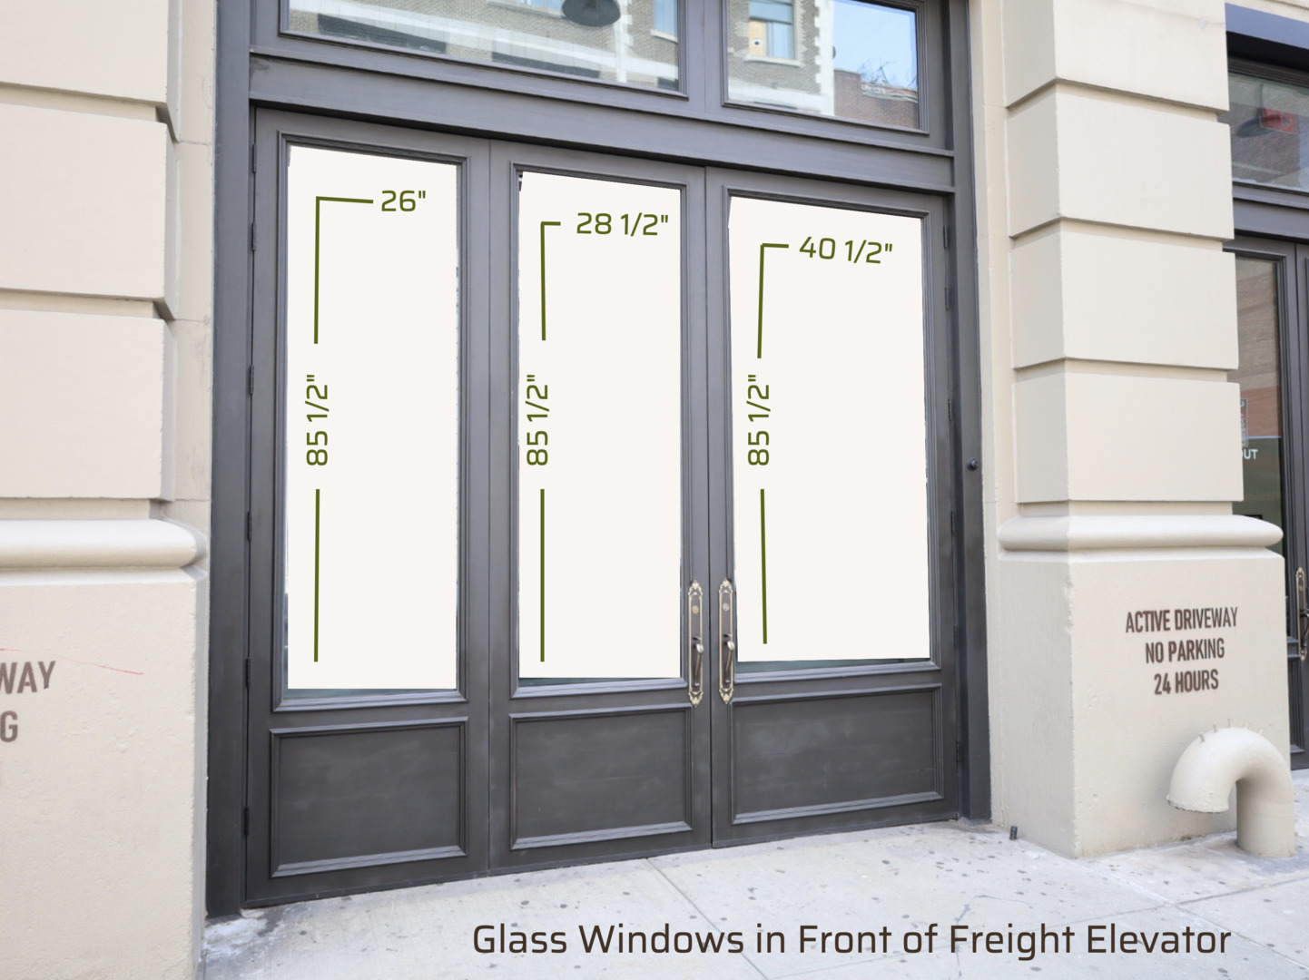
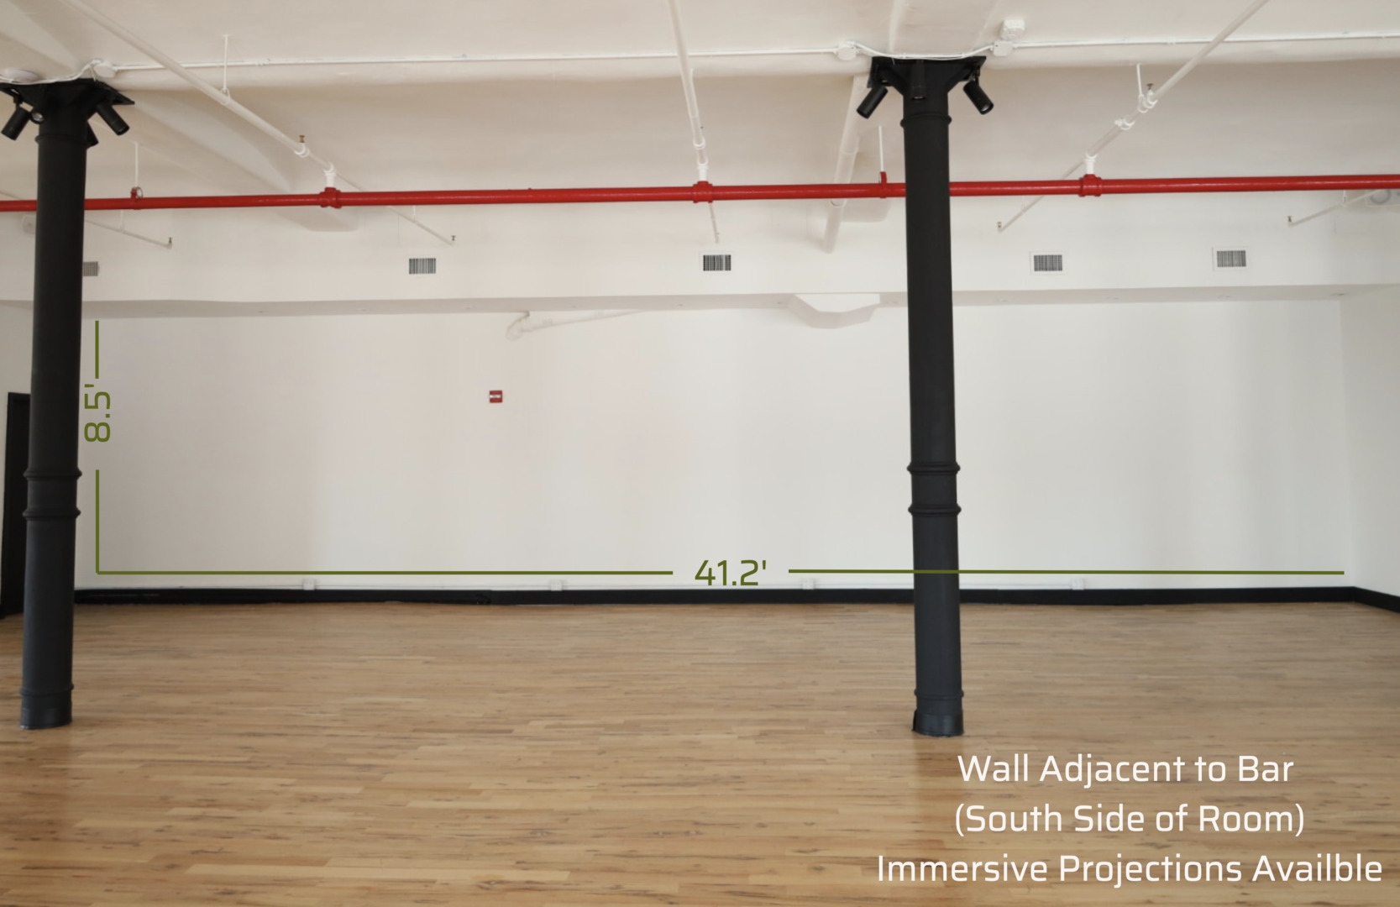
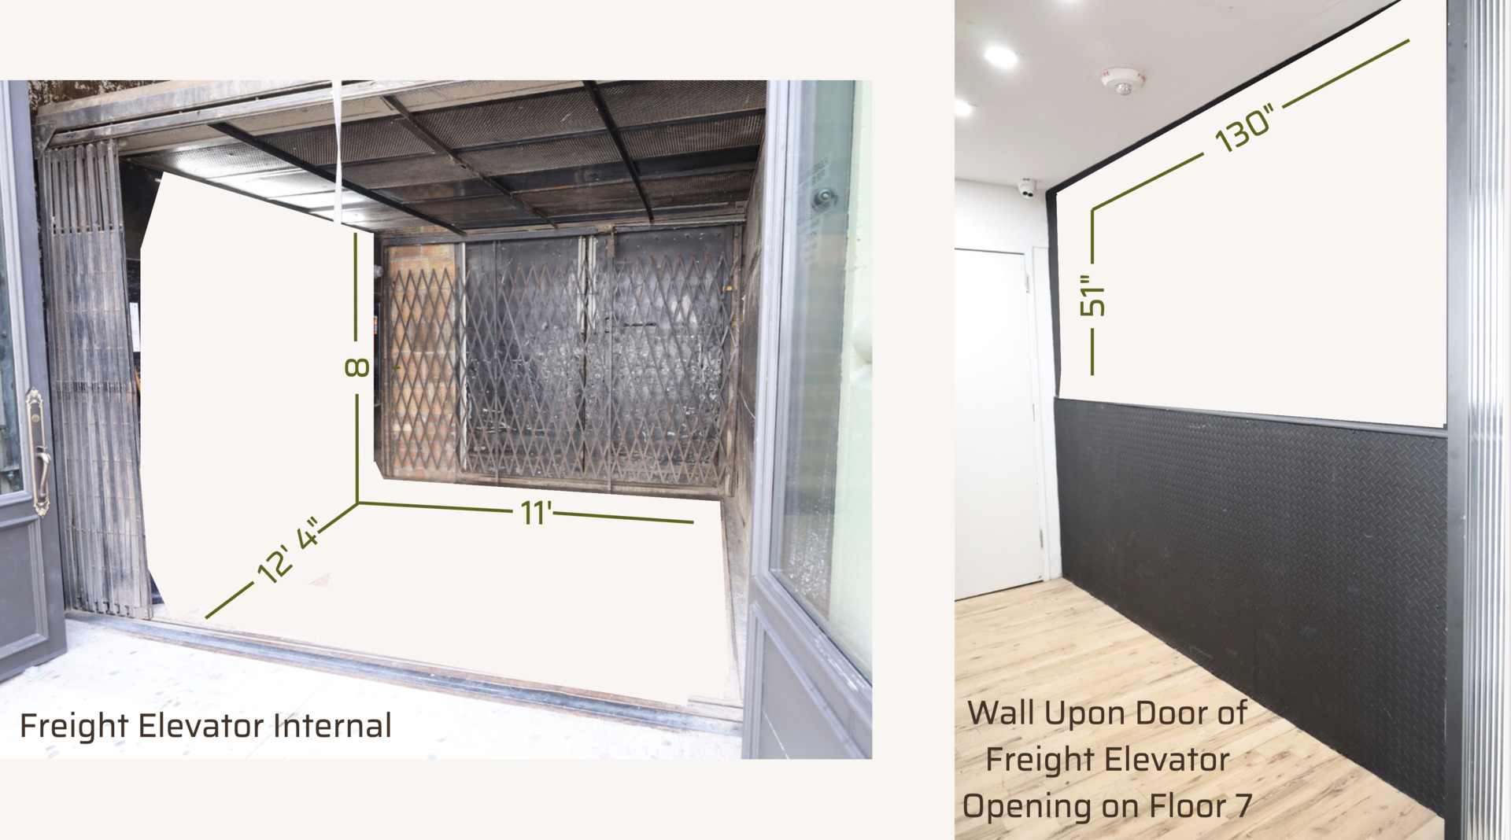
Loft 2 offers 8,000 square feet of open, light-filled event space with a distinctive industrial character. Fourteen-foot barrel-vaulted ceilings, exposed brick, hardwood floors and expansive street-facing windows create a raw yet refined setting that transitions seamlessly from meetings and dinners to brand activations and celebrations. Nearby green rooms keep talent and crew close at hand, while oversized freight access brings production directly onto the floor.
- 8,000 sqft
- Built-in support spaces / BOH
- Oversized freight elevator
- 14 ft ceilings
- Green rooms
- 275 guest reception
- Sonos sound system
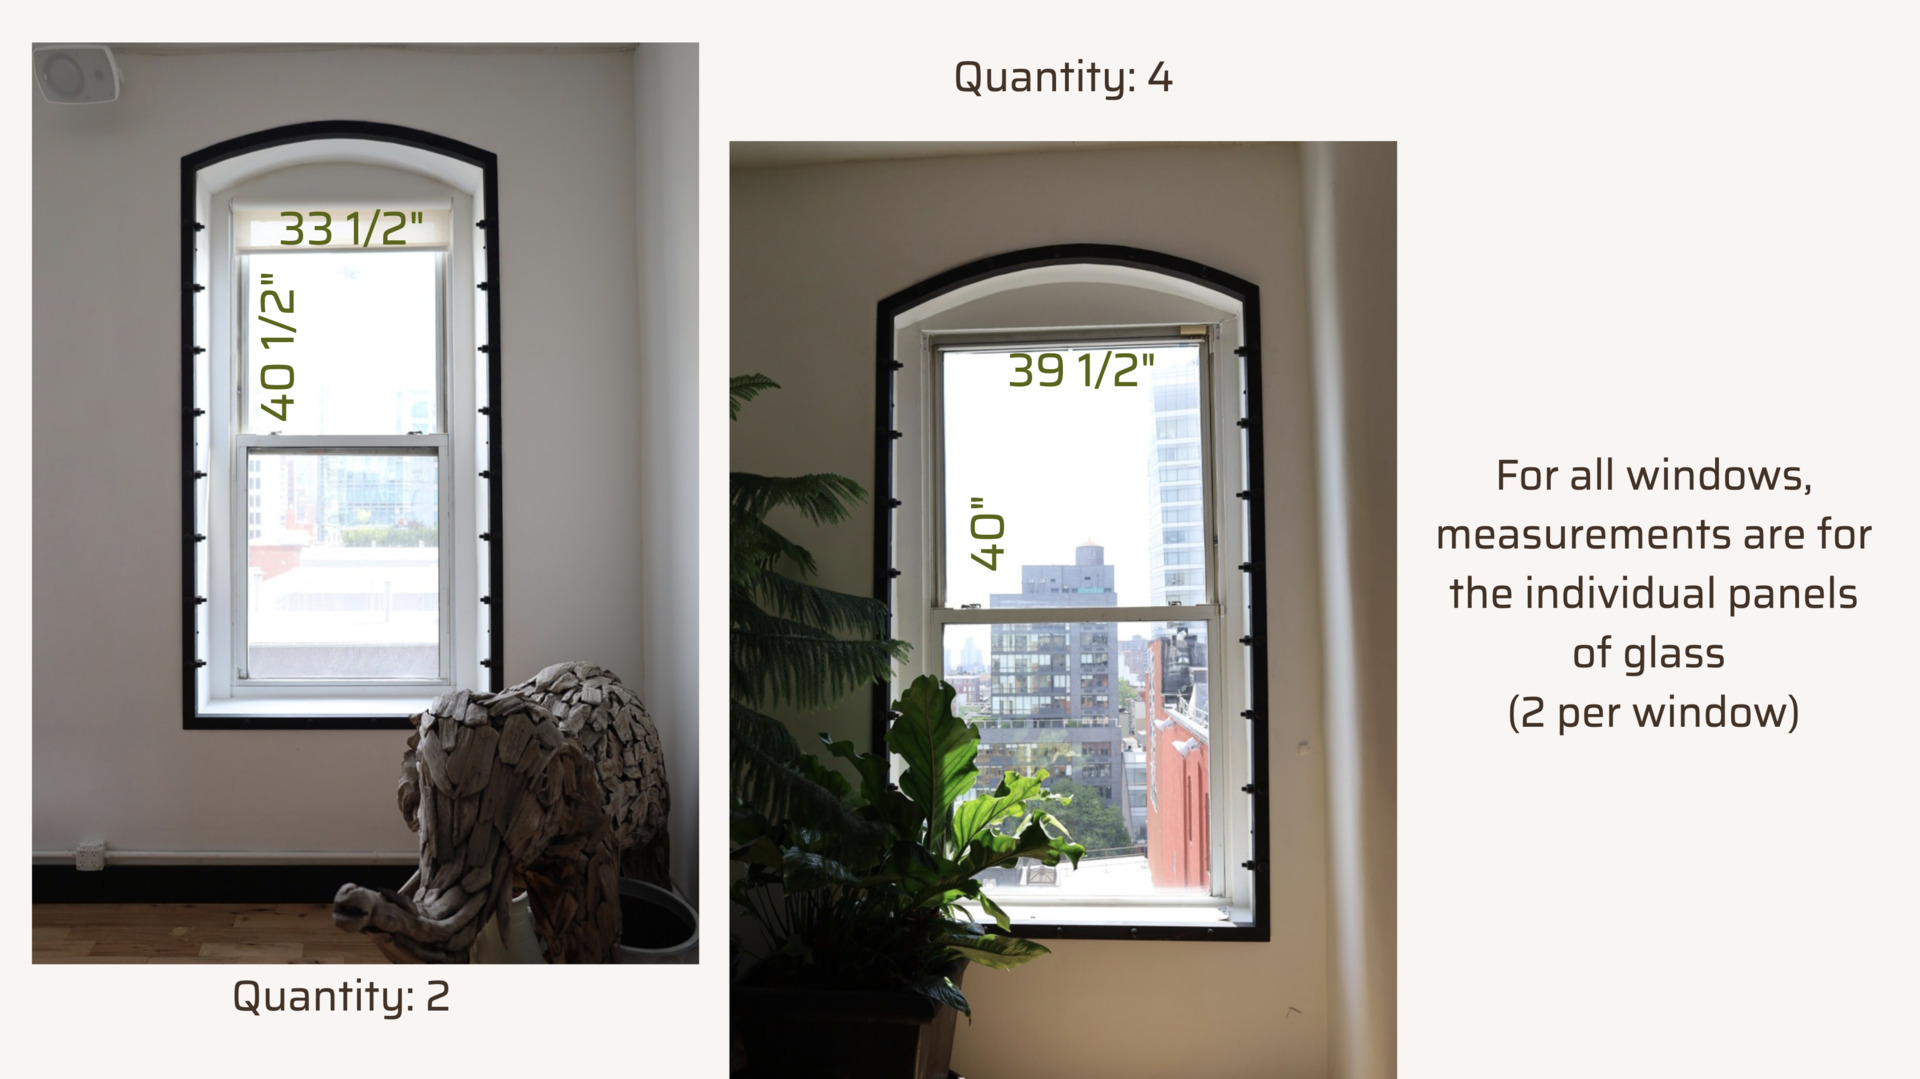
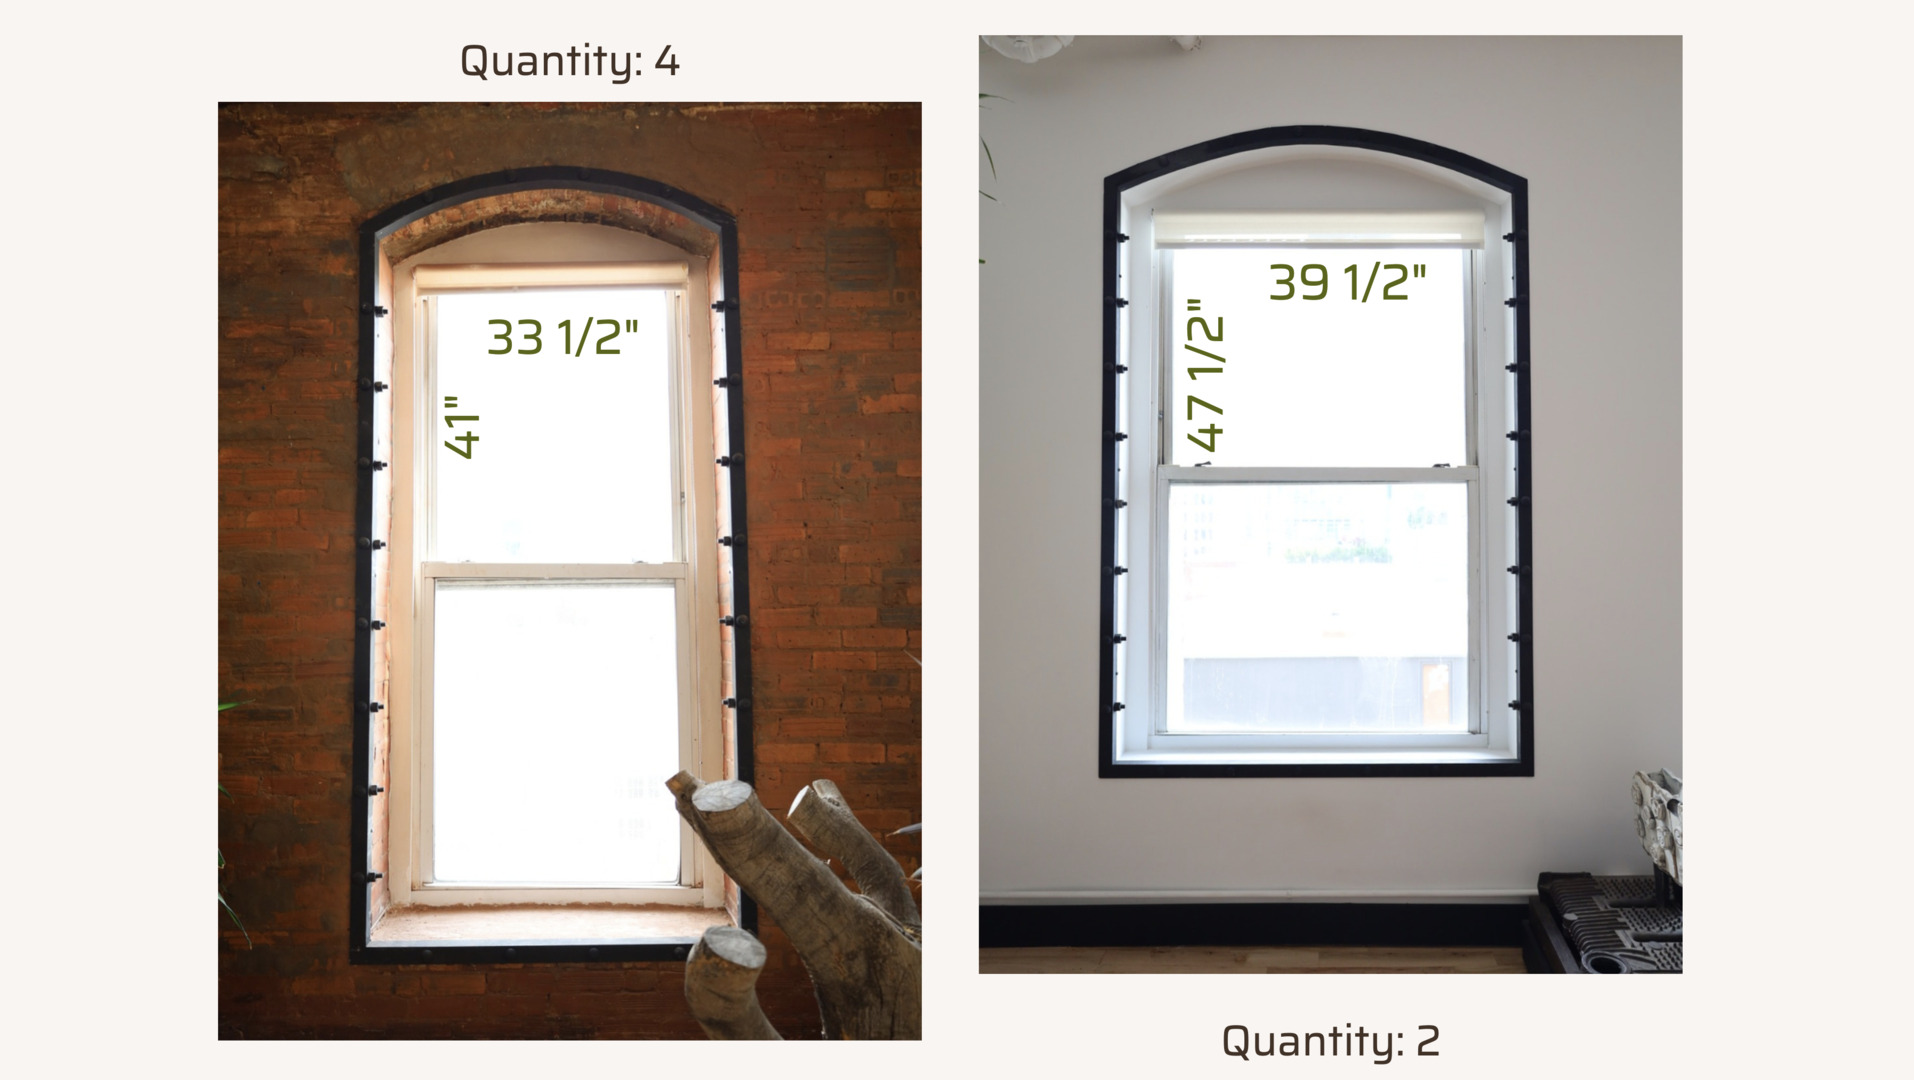
- 11 ft windows
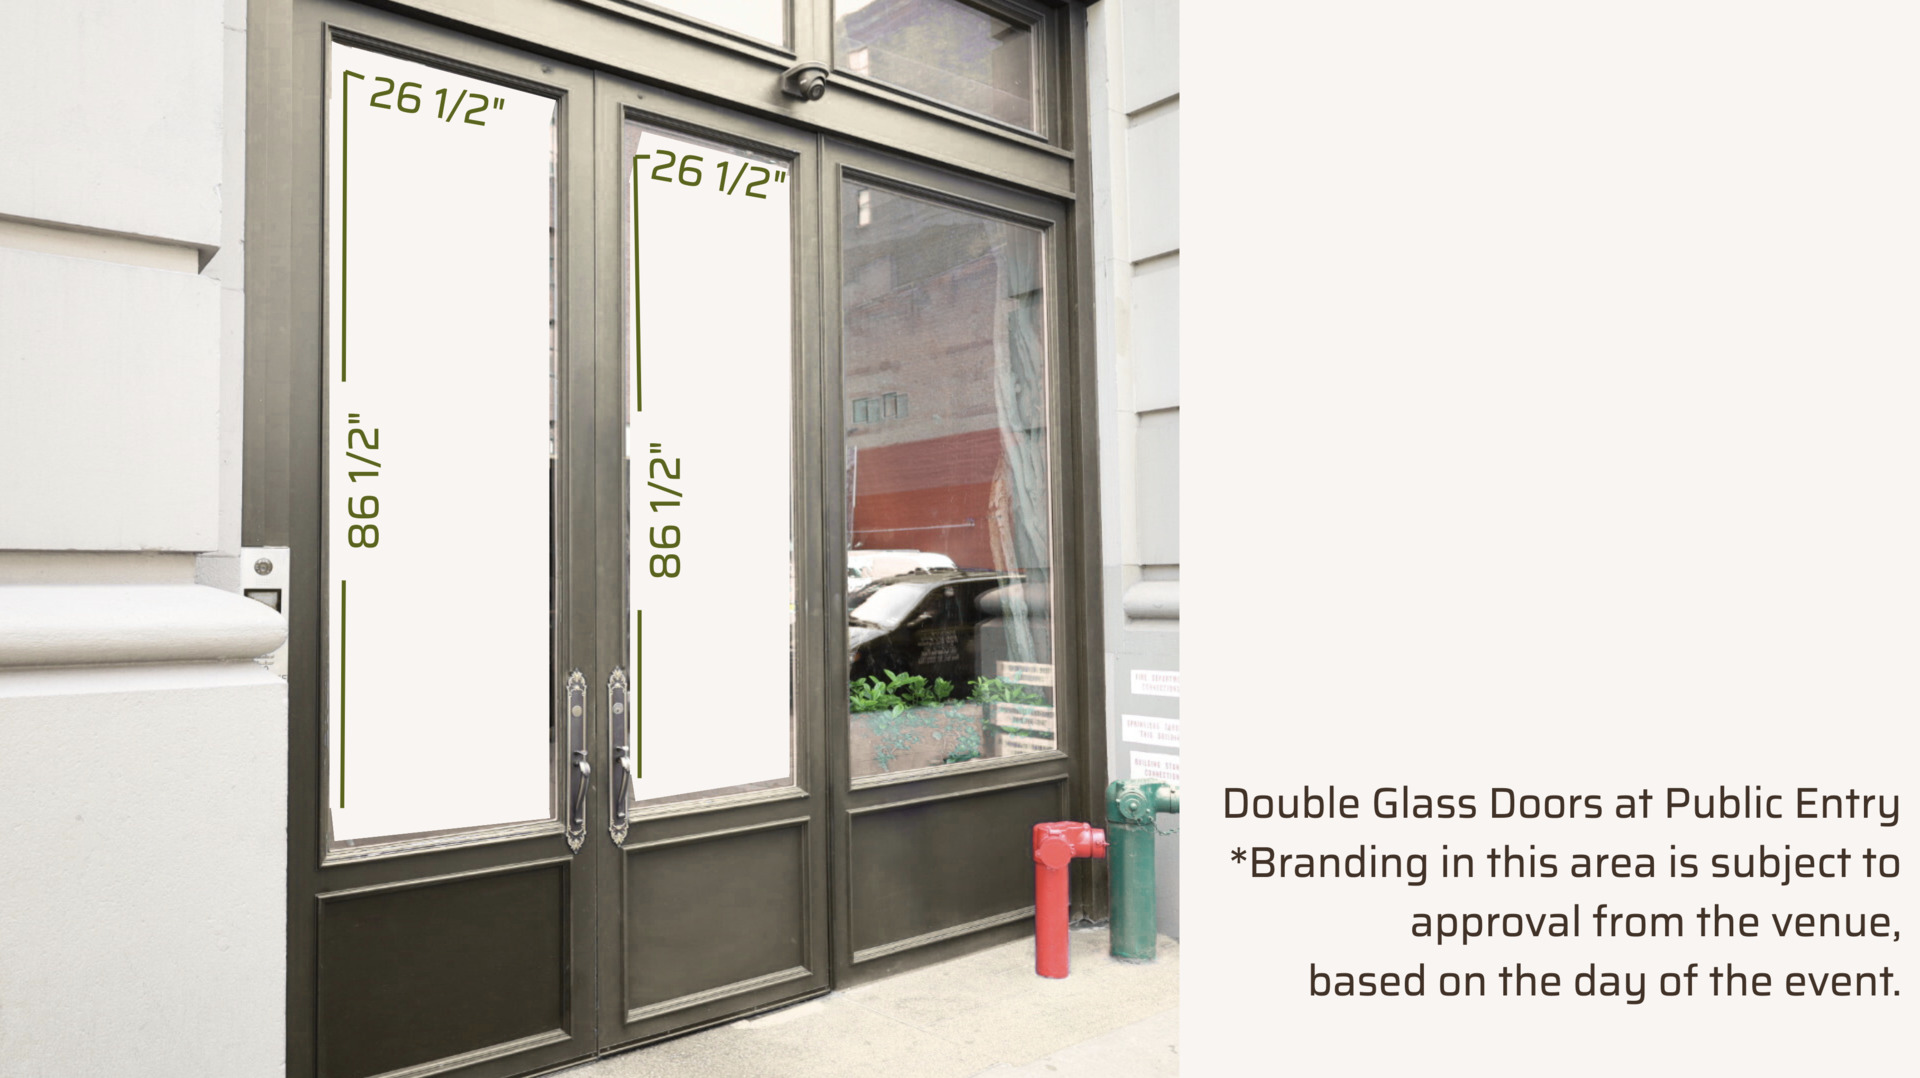
- Street-facing windows
Access
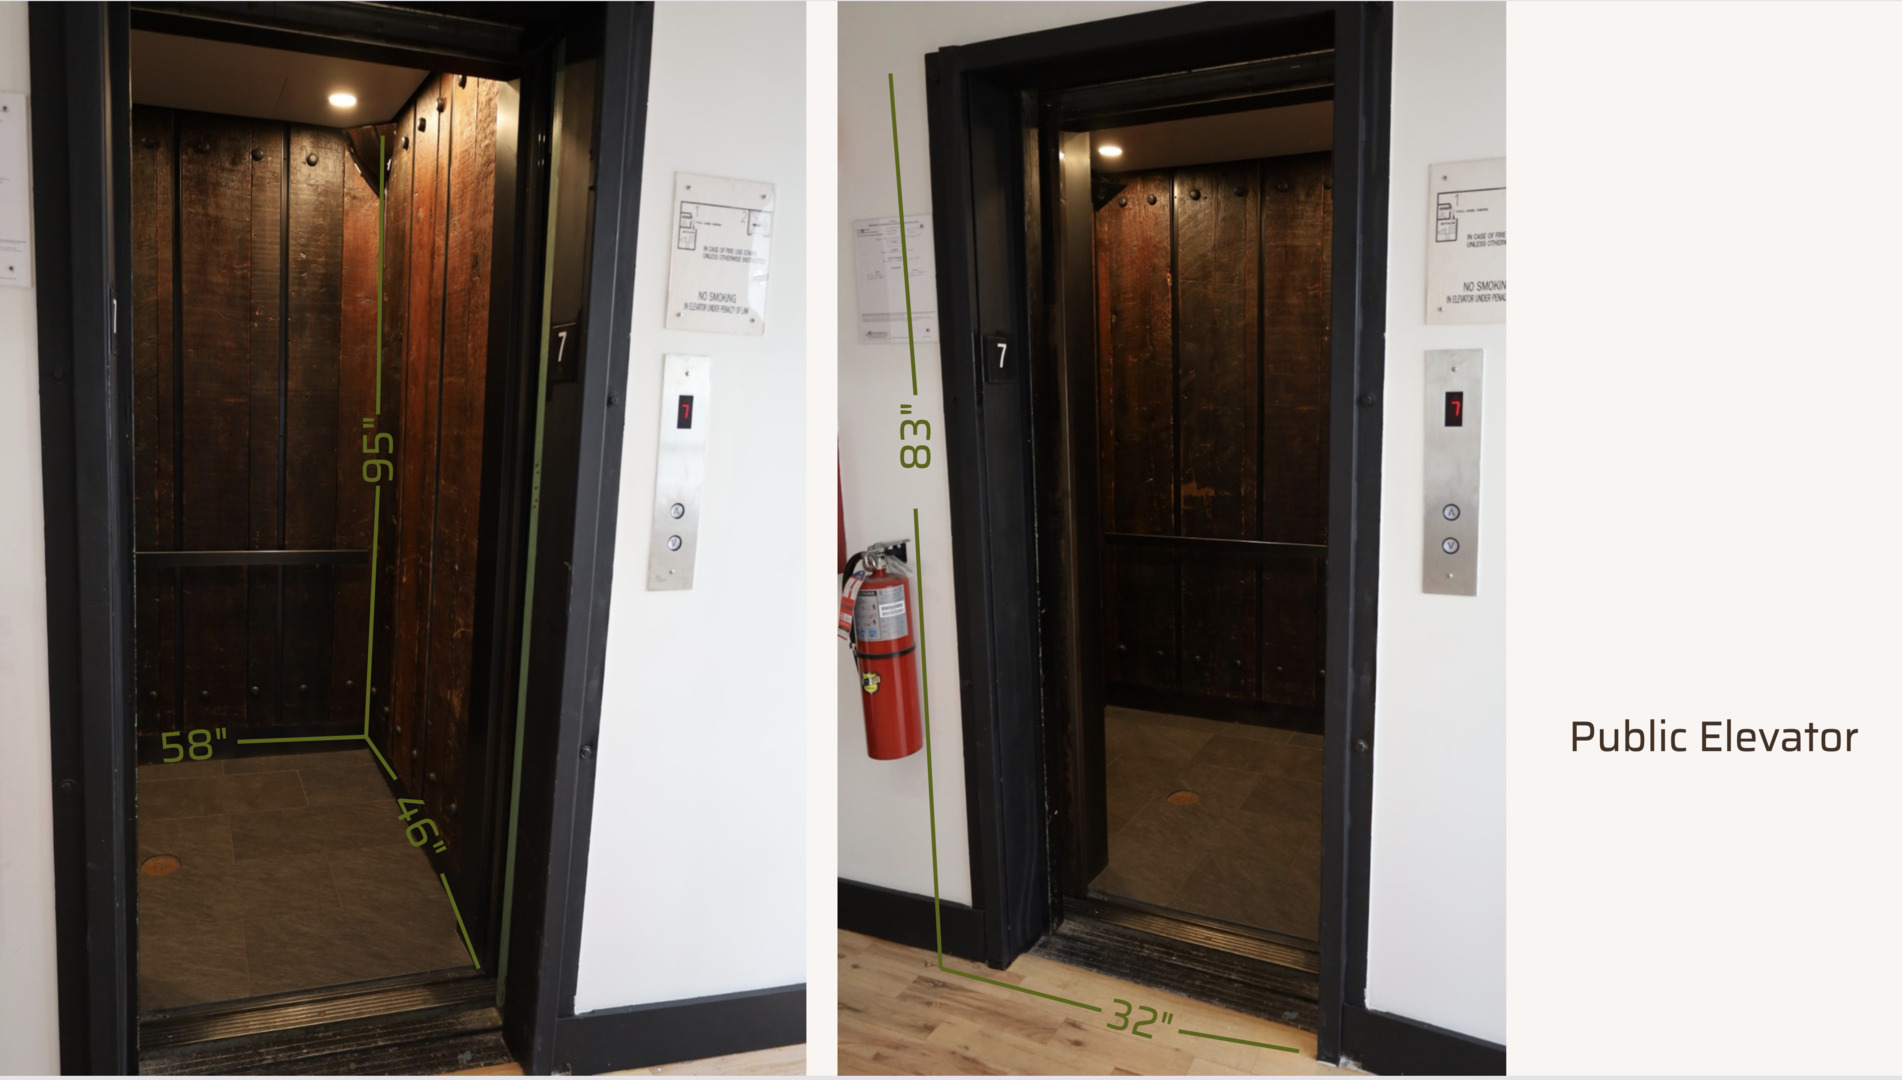
Elevator
- Diagonal
- Unspecified
- Door width
- Unspecified
- Door height
- Unspecified
- Weight limit
- Unspecified
- Opening hours
Notes:
Freight Elevator
- Diagonal
- Unspecified
- Door width
- Unspecified
- Door height
- Unspecified
- Weight limit
- Unspecified
- Opening hours
Notes:
Studio details
Type
- One Room
- Multi-Room
- Natural Light
- Indoor
- Outdoor
- Still Life
- Sound Stage
- Soundproof
- Cyclorama
Studio details
- Seamless
- White Floors
- White Walls
- Exposed Brick
- Shooting Kitchen
- Shooting Bathroom
- Rooftop
- Overhead Shooting
- Wood Floors
- Outdoor access
- Garden access
- Black out shades
- Vehicle access
- Cityscape/Skyline views
Studio features
- Basic Studio Equipment
- On-Site Rental Equipment
- On-site Support Staff
- WiFi
- Digital Tech On-Site
- Air Conditioning
- Computers available
- Sound System
- Pet Friendly
Rooms
- Makeup/Hair Room
- Lounge
- VIP Room
- Mezzanine
- Kitchen
- Restroom
- Shower
Power
- Amperage
- 300A
Misc
- Max crew size
- 275
- Ceiling height
- 14 ft